6209 S Lee Street
6209 S Lee Street
6209 S Lee Street
6209 S Lee Street
6209 S Lee Street
6209 S Lee Street
6209 S Lee Street
6209 S Lee Street
6209 S Lee Street
6209 S Lee Street
6209 S Lee Street
6209 S Lee Street
6209 S Lee Street
6209 S Lee Street
6209 S Lee Street
6209 S Lee Street
6209 S Lee Street
6209 S Lee Street
6209 S Lee Street
6209 S Lee Street
6209 S Lee Street
6209 S Lee Street
6209 S Lee Street
6209 S Lee Street
6209 S Lee Street
6209 S Lee Street
6209 S Lee Street
6209 S Lee Street
6209 S Lee Street
6209 S Lee Street
6209 S Lee Street
6209 S Lee Street
6209 S Lee Street
6209 S Lee Street
6209 S Lee Street
6209 S Lee Street
6209 S Lee Street
6209 S Lee Street
6209 S Lee Street
6209 S Lee Street
6209 S Lee Street
6209 S Lee Street
6209 S Lee Street
6209 S Lee Street
6209 S Lee Street
6209 S Lee Street
6209 S Lee Street
6209 S Lee Street
6209 S Lee Street
SEE ALL PHOTOS
6209 S Lee Street
6209 S Lee Street
6209 S Lee Street
6209 S Lee Street
6209 S Lee Street
6209 S Lee Street
6209 S Lee Street
6209 S Lee Street
6209 S Lee Street
6209 S Lee Street
6209 S Lee Street
6209 S Lee Street
6209 S Lee Street
6209 S Lee Street
6209 S Lee Street
6209 S Lee Street
6209 S Lee Street
6209 S Lee Street
6209 S Lee Street
6209 S Lee Street
6209 S Lee Street
6209 S Lee Street
6209 S Lee Street
6209 S Lee Street
6209 S Lee Street
6209 S Lee Street
6209 S Lee Street
6209 S Lee Street
6209 S Lee Street
6209 S Lee Street
6209 S Lee Street
6209 S Lee Street
6209 S Lee Street
6209 S Lee Street
6209 S Lee Street
6209 S Lee Street
6209 S Lee Street
6209 S Lee Street
6209 S Lee Street
6209 S Lee Street
6209 S Lee Street
6209 S Lee Street
6209 S Lee Street
6209 S Lee Street
6209 S Lee Street
6209 S Lee Street
6209 S Lee Street
6209 S Lee Street
6209 S Lee Street
Courtesy of Real Broker, LLC DBA Real
For Sale

6209 S Lee Street

6209 S Lee Street, Littleton, CO 80127

$710,000
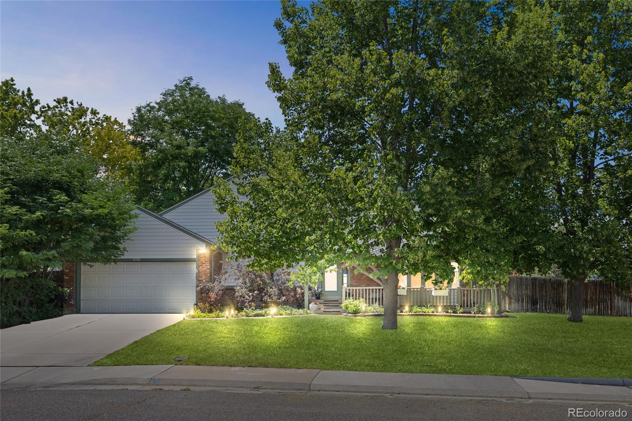
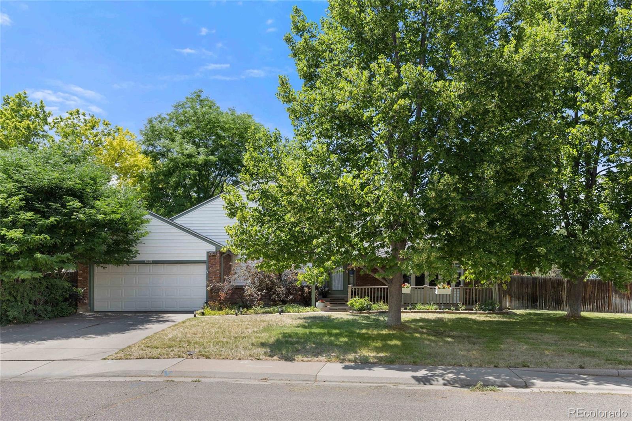
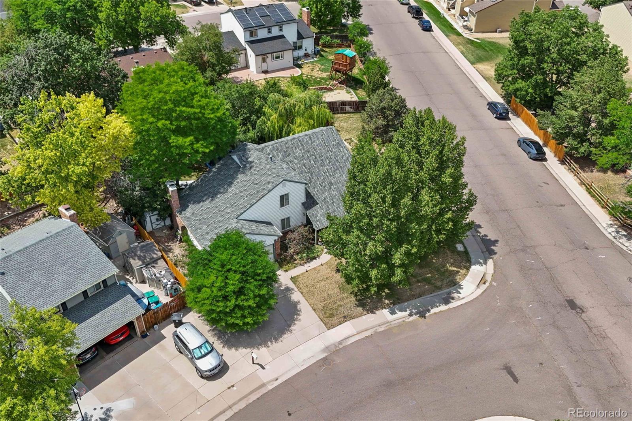
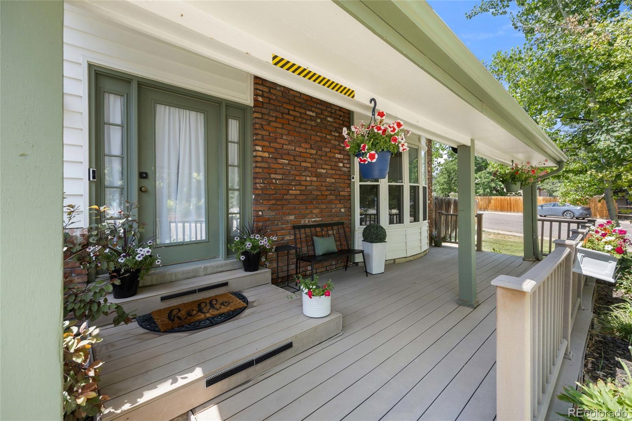
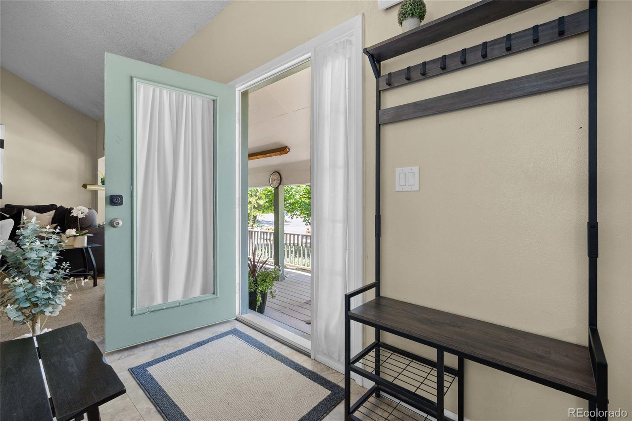
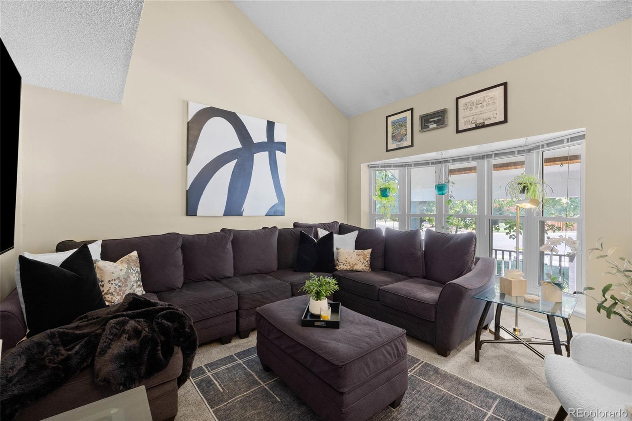
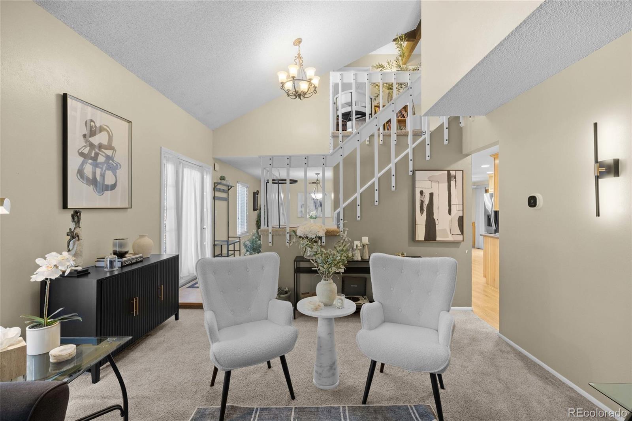
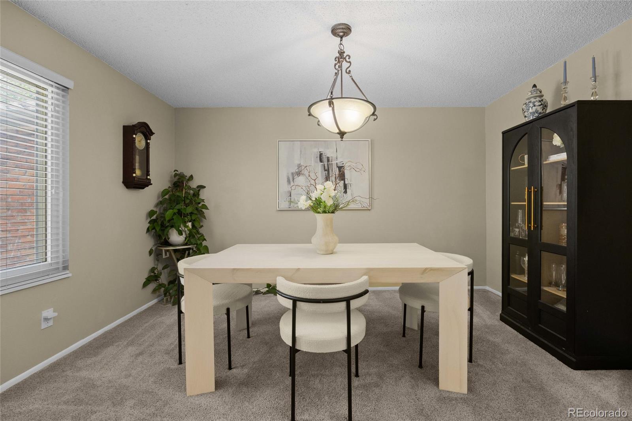
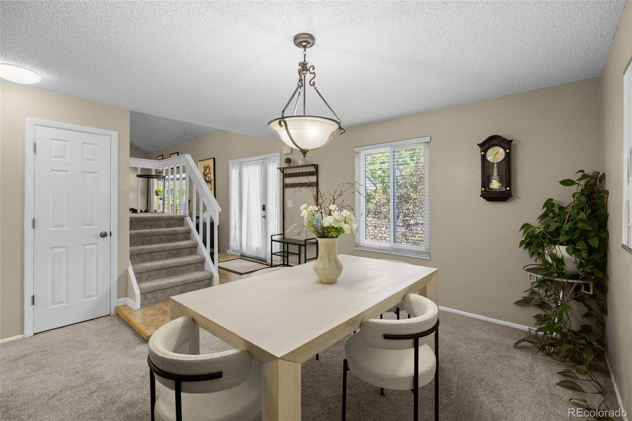
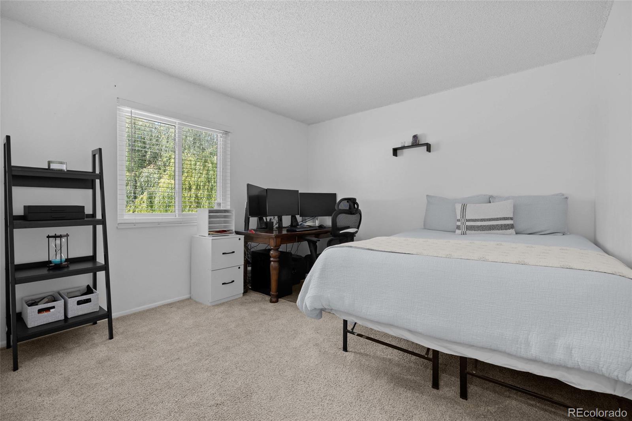
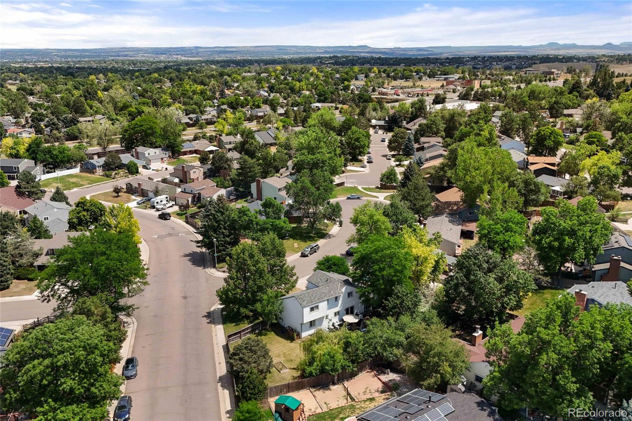
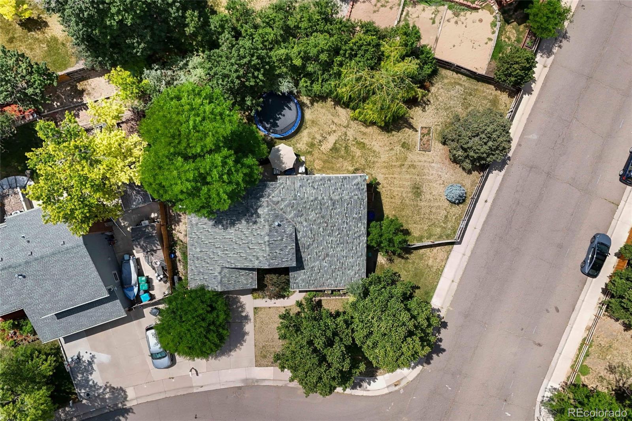
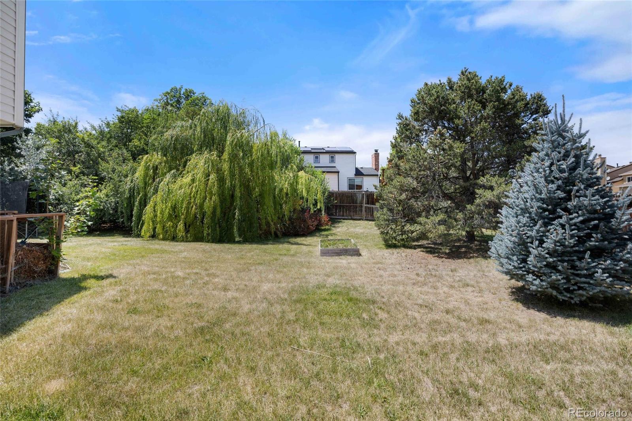
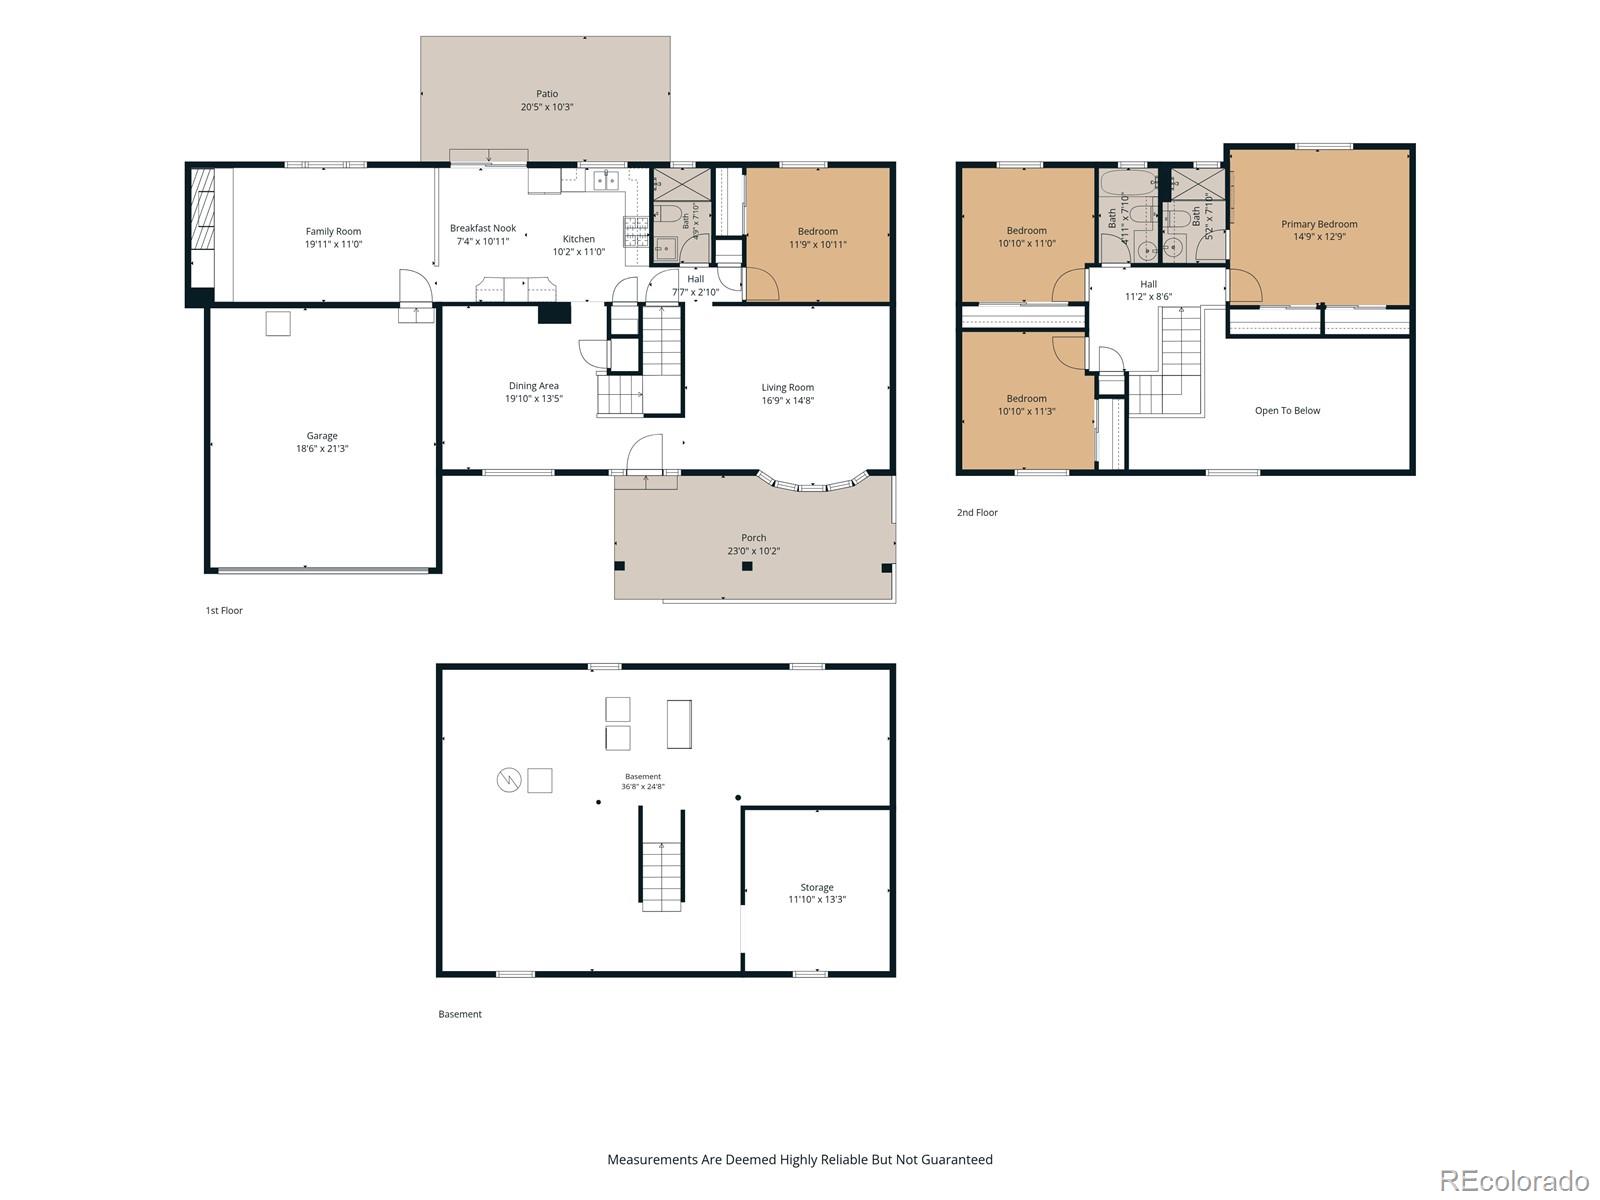
Welcome to this beautifully maintained 4 bedroom, 3 bathroom home situated on an oversized 11,064 sq. ft. corner lot in one of Littleton's most desirable communities, served by the highly sought after Jefferson County School District.

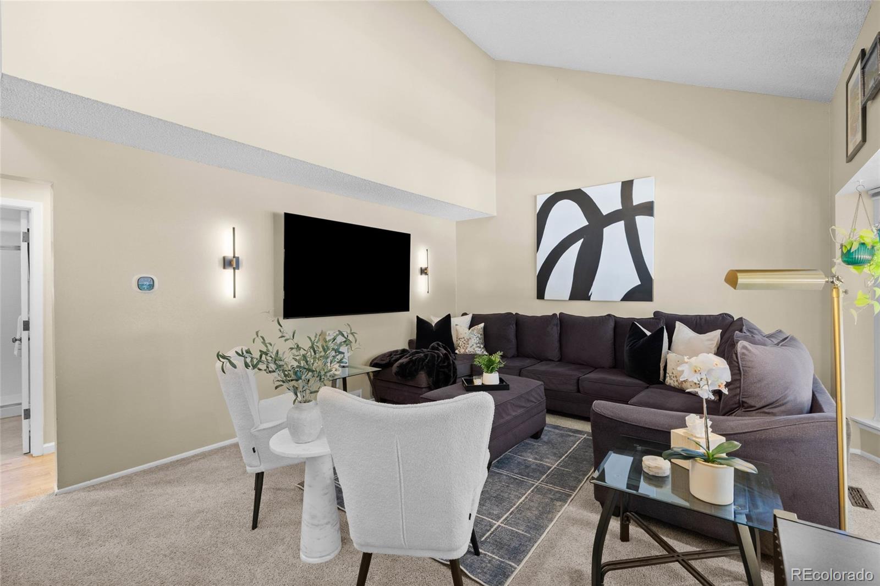
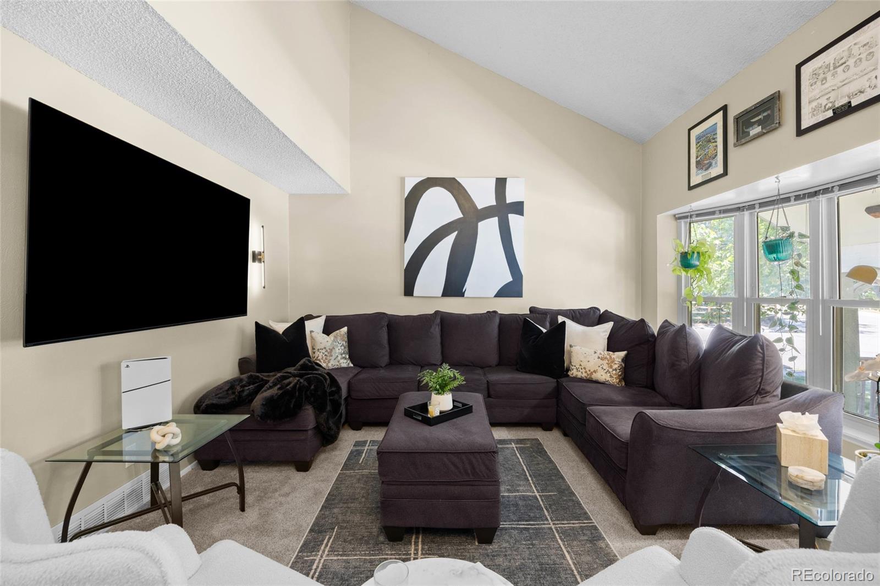
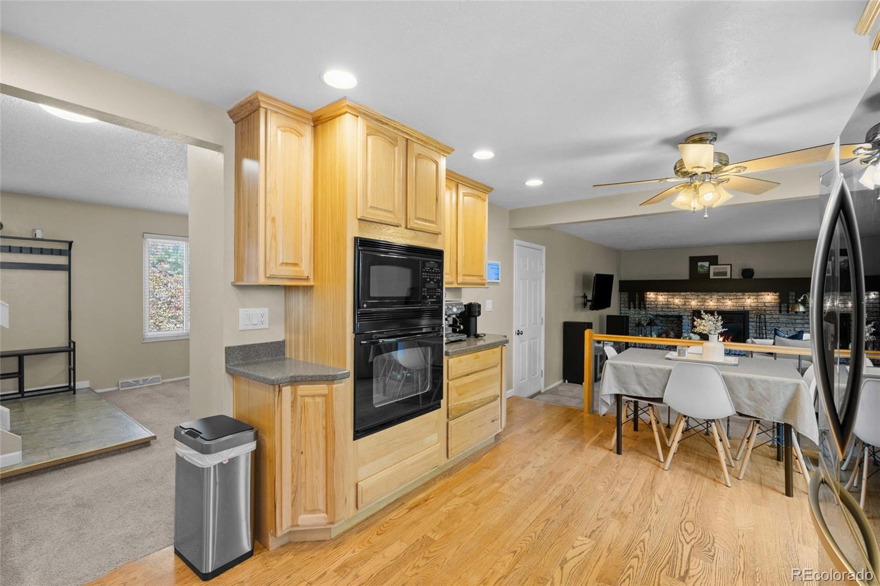
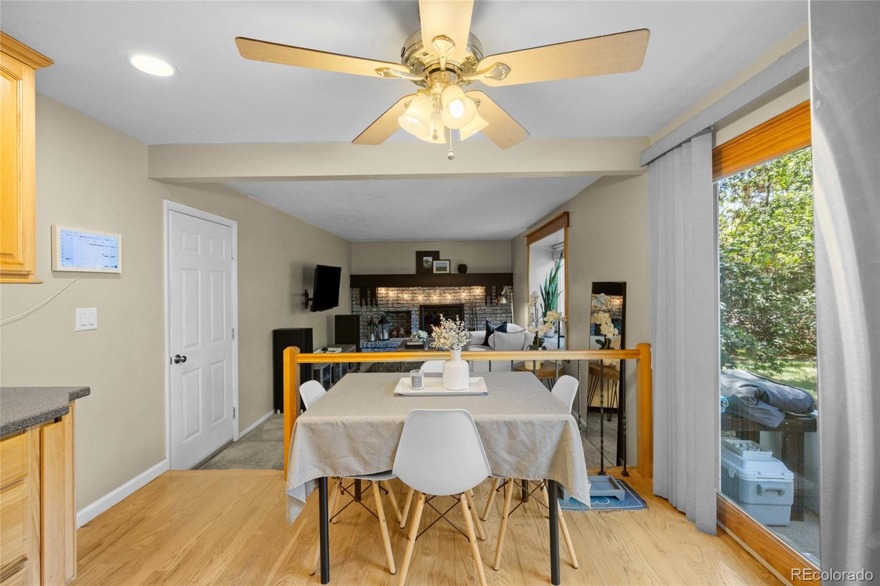
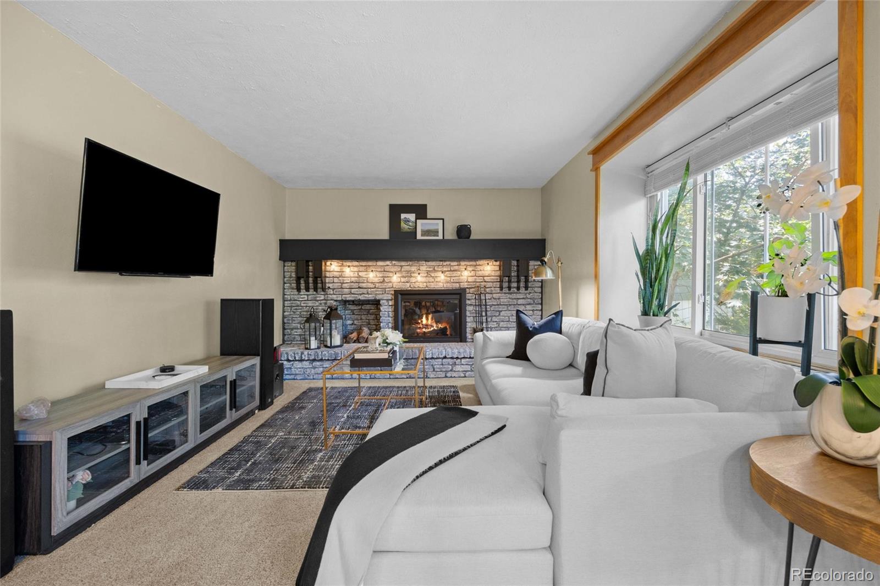
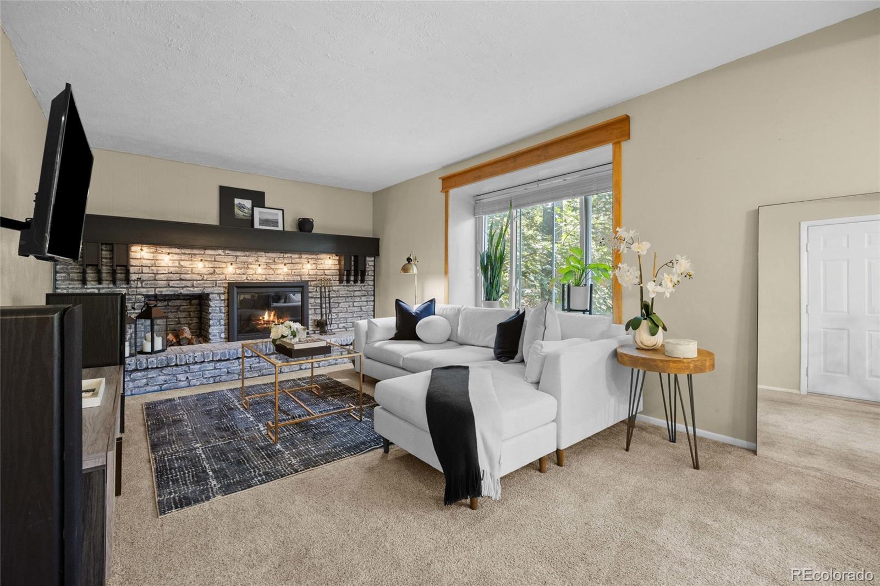
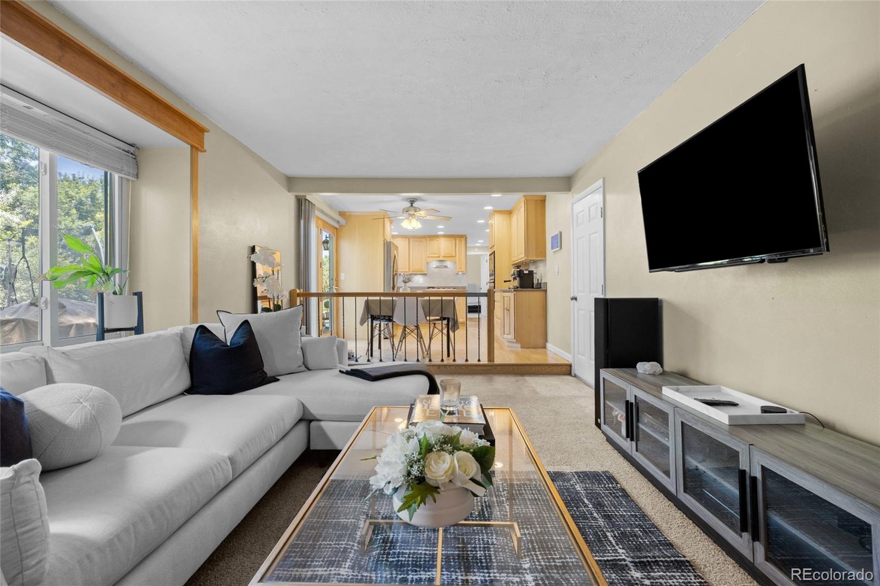
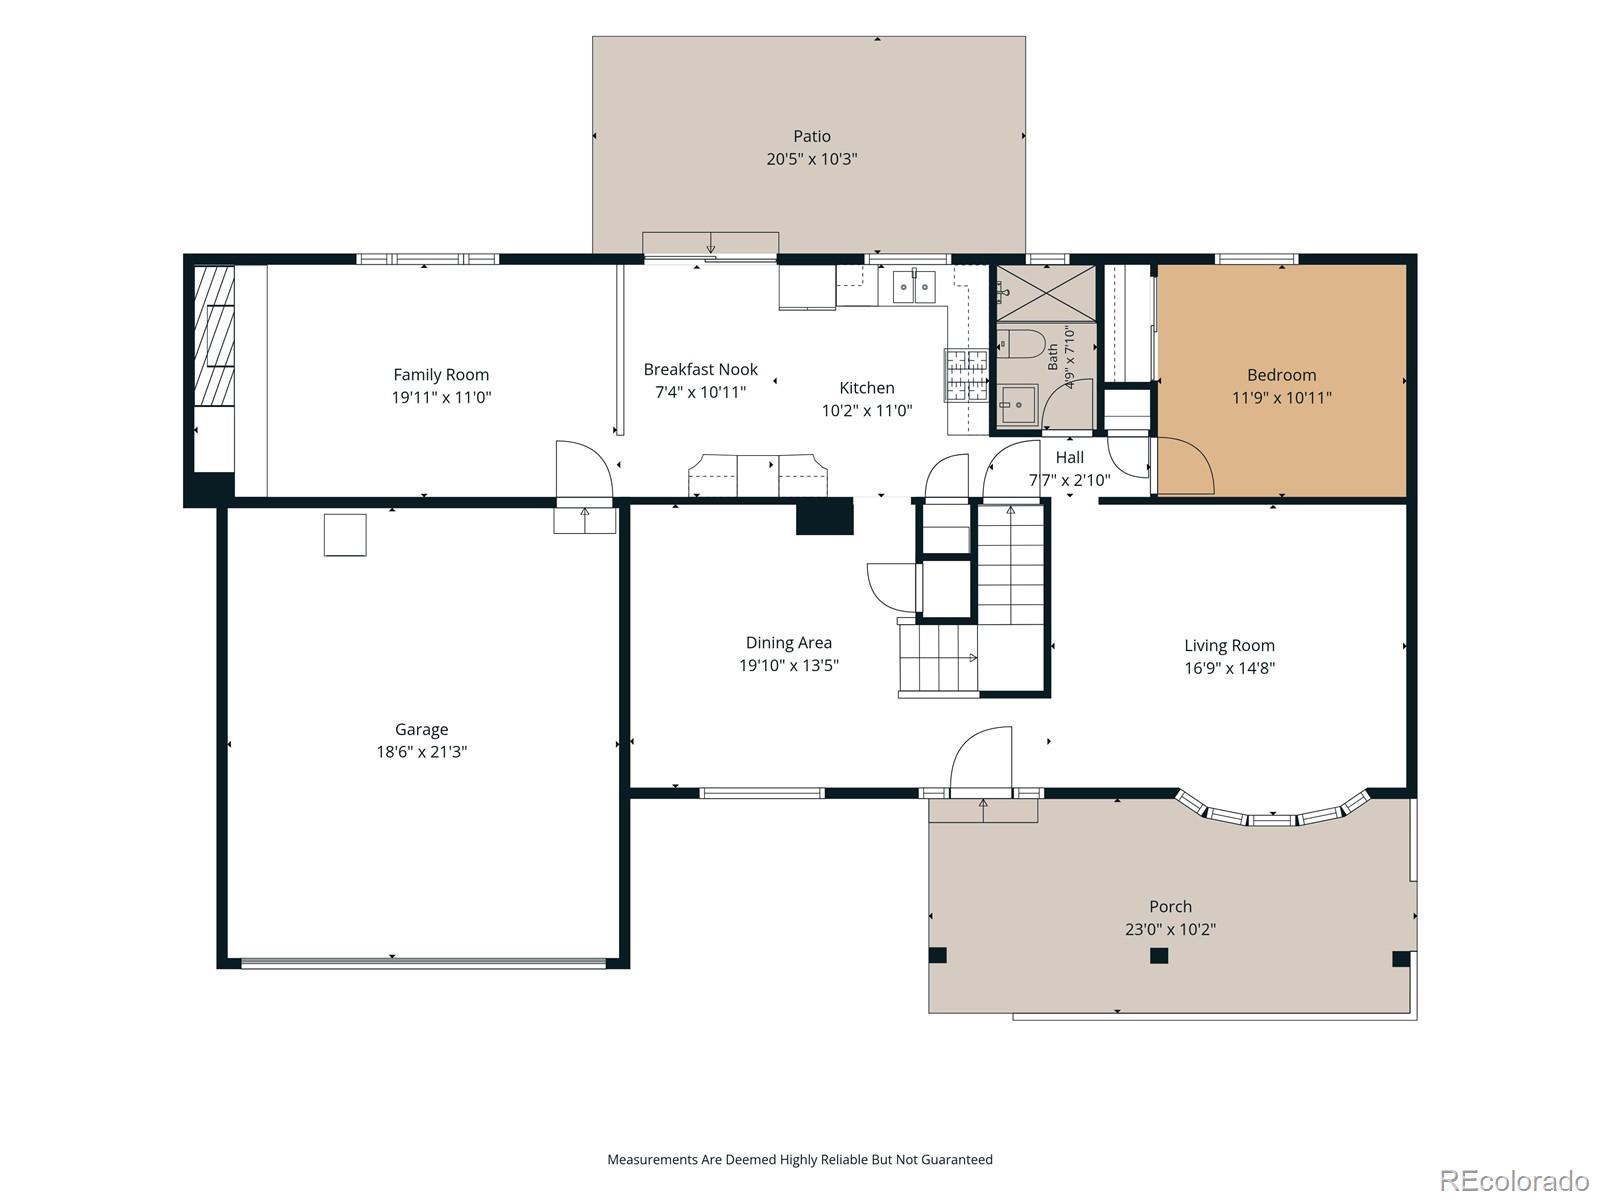
Designed for both comfort and functionality, this home features a highly desirable main floor bedroom and full bathroom, perfect for guests, multigenerational living, or a private home office. The inviting family room showcases a cozy gas fireplace set against a beautiful brick accent wall, creating the perfect gathering space.

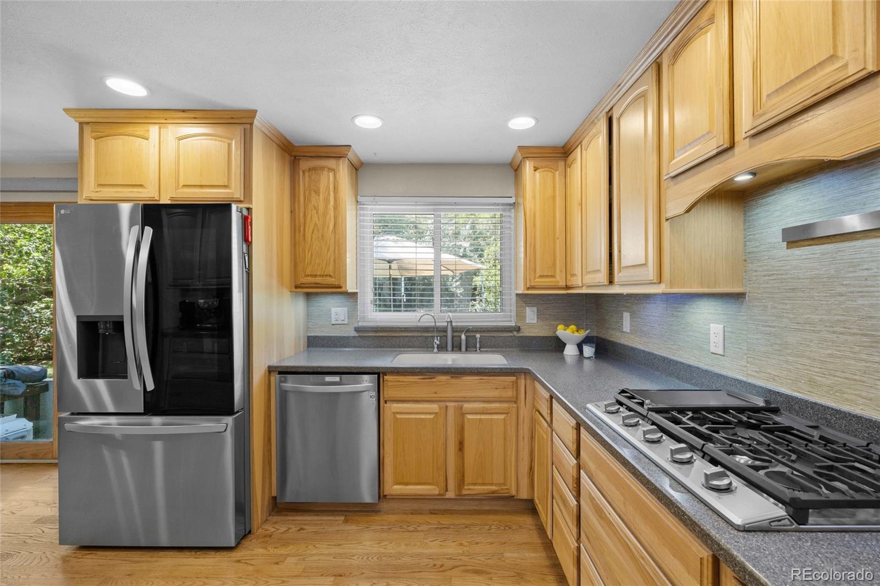
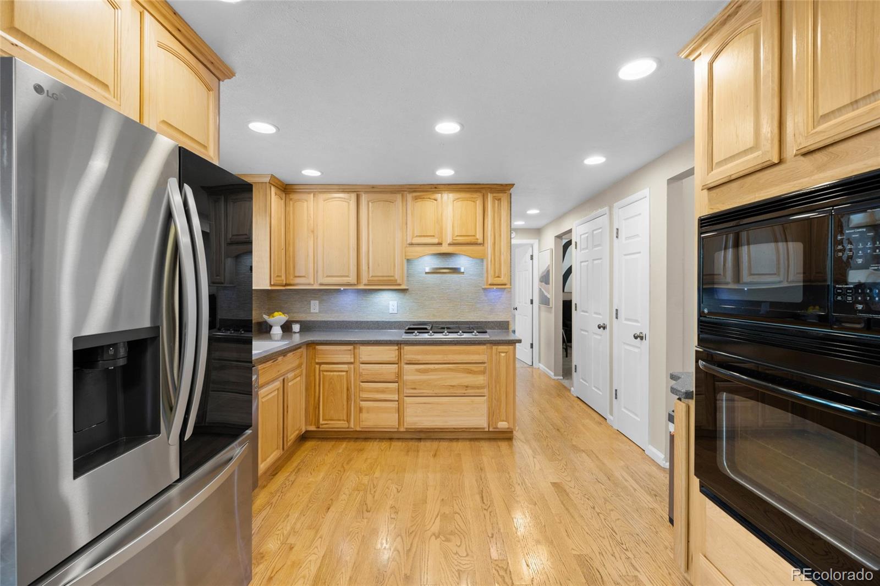
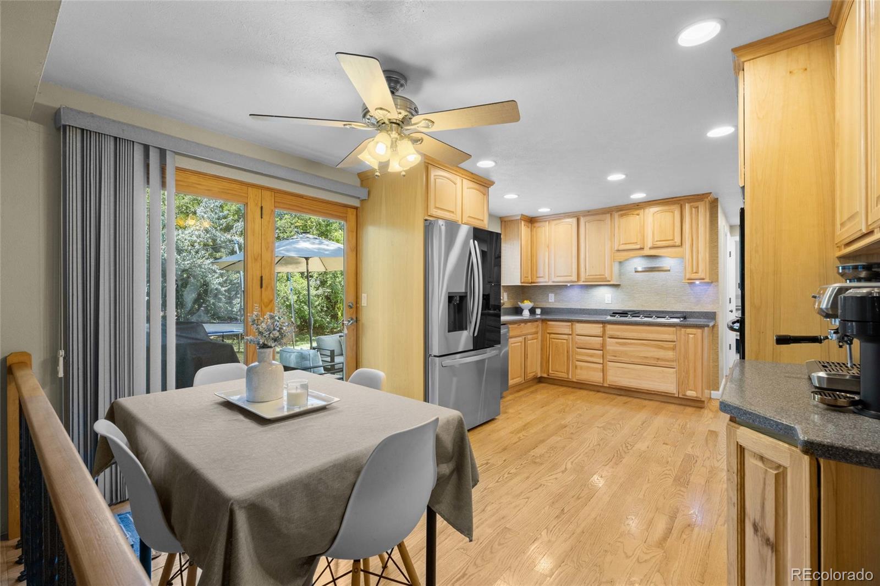
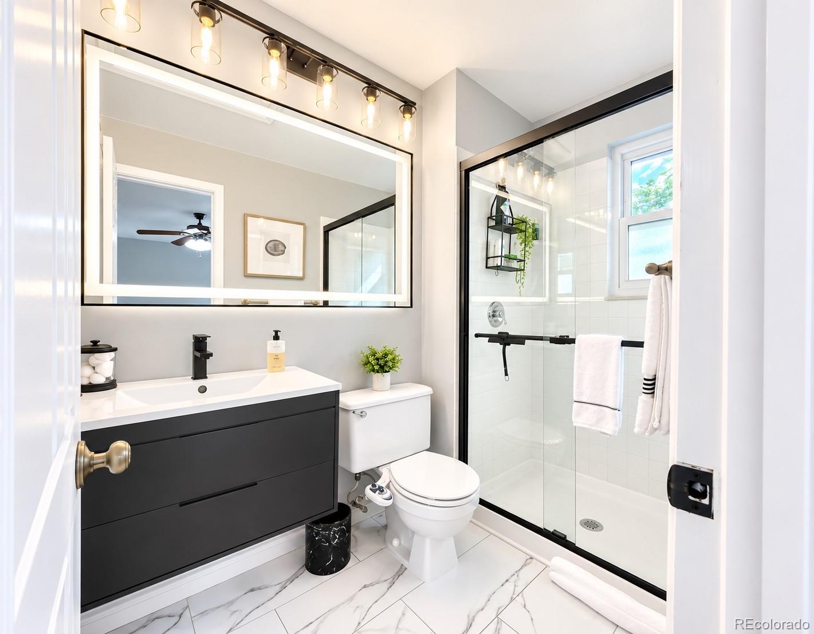
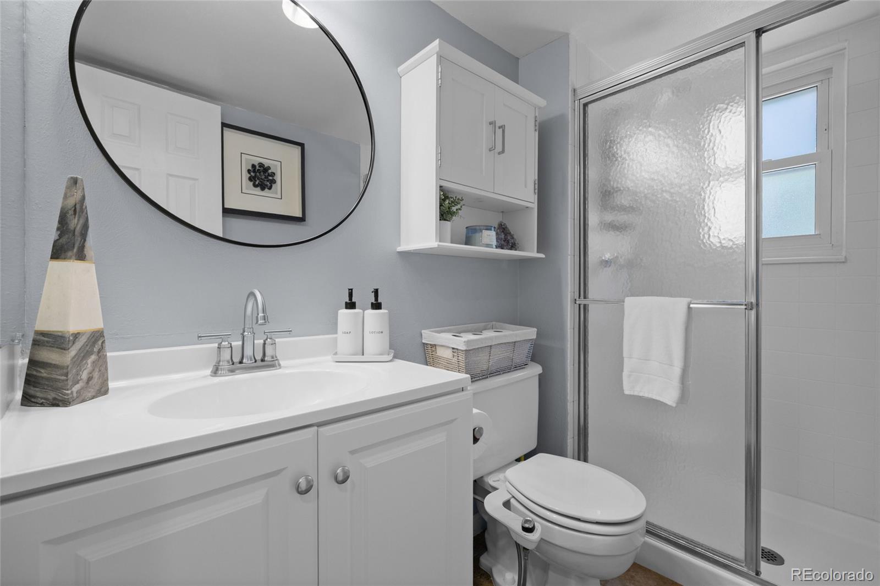
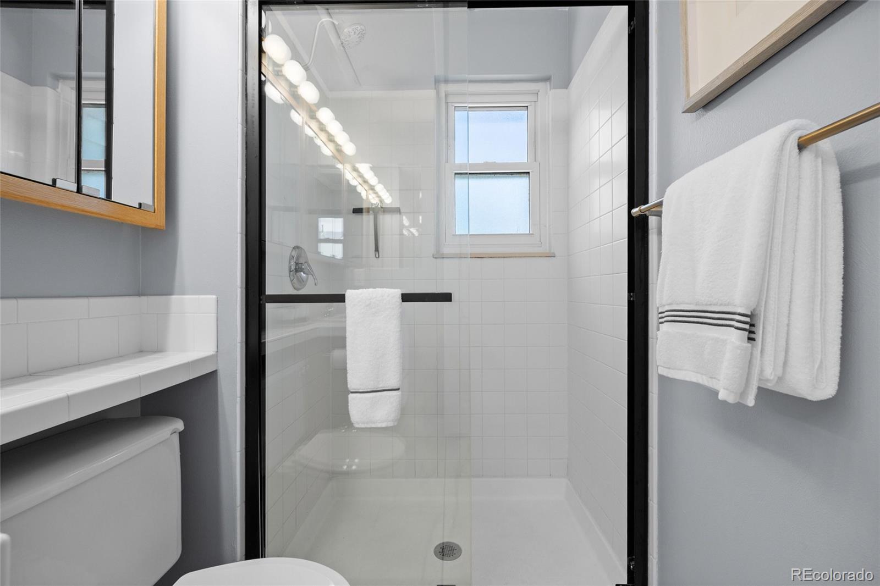
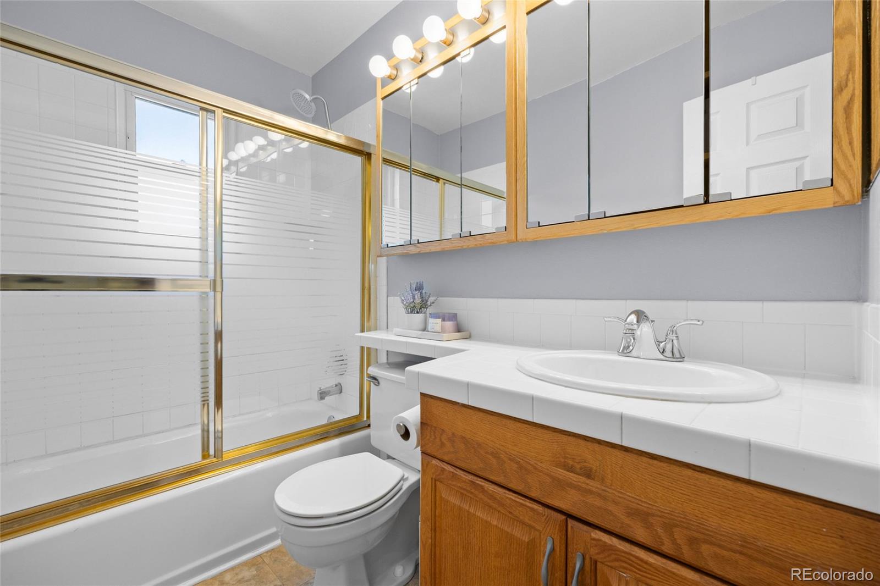
The updated kitchen offers refreshed cabinetry, a gas range, and an ideal layout for everyday living and entertaining. Additional recent updates include fresh interior paint, new beautifully updated bathroom flooring. Hardwood floors throughout the main level add warmth and timeless character.

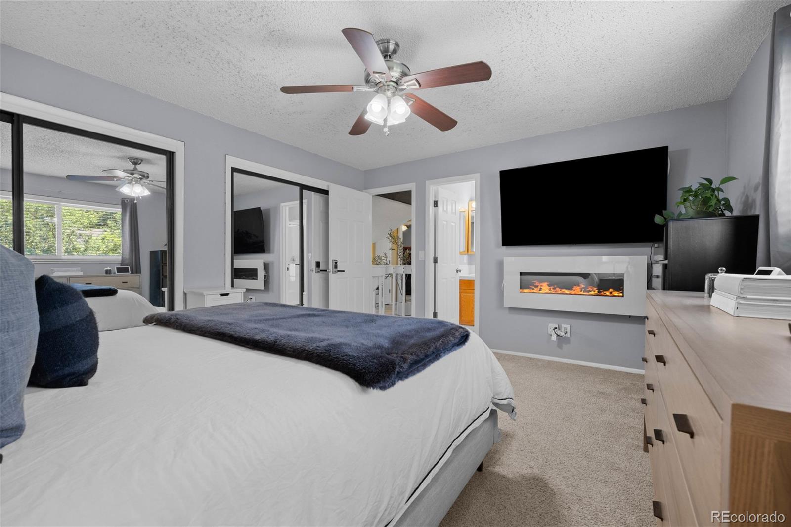
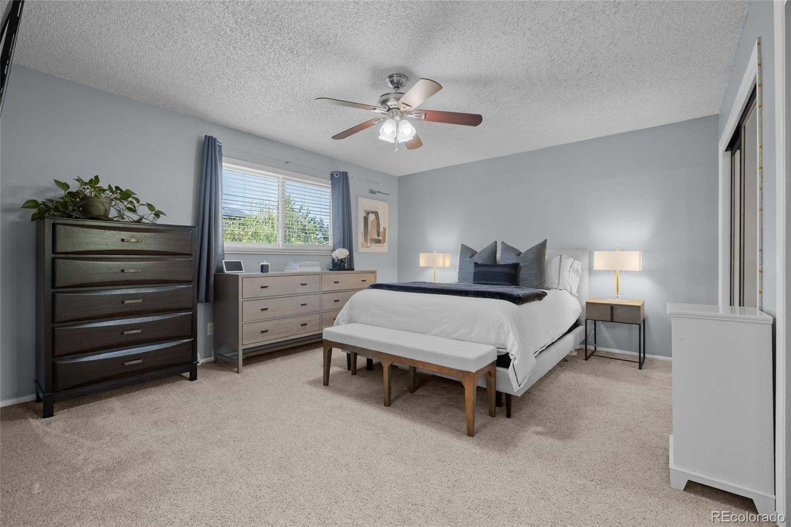
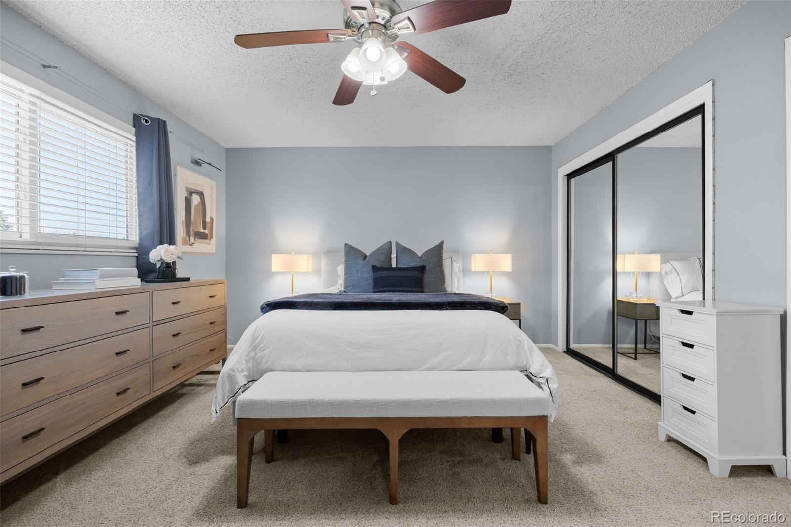
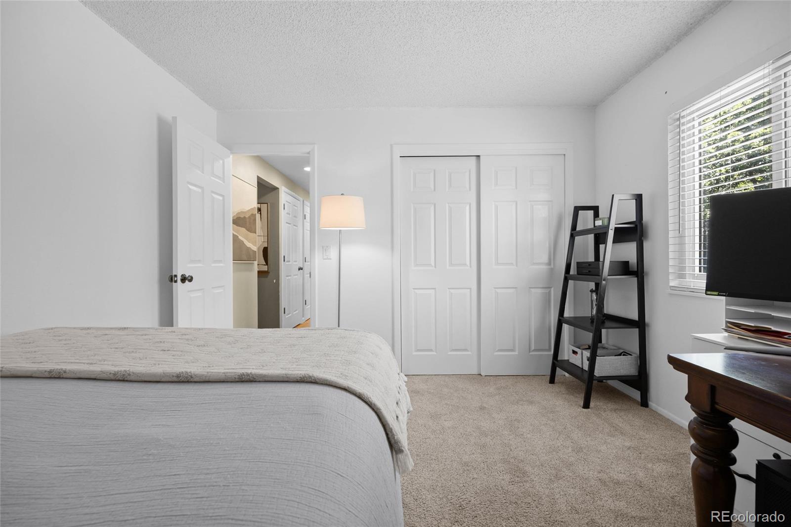
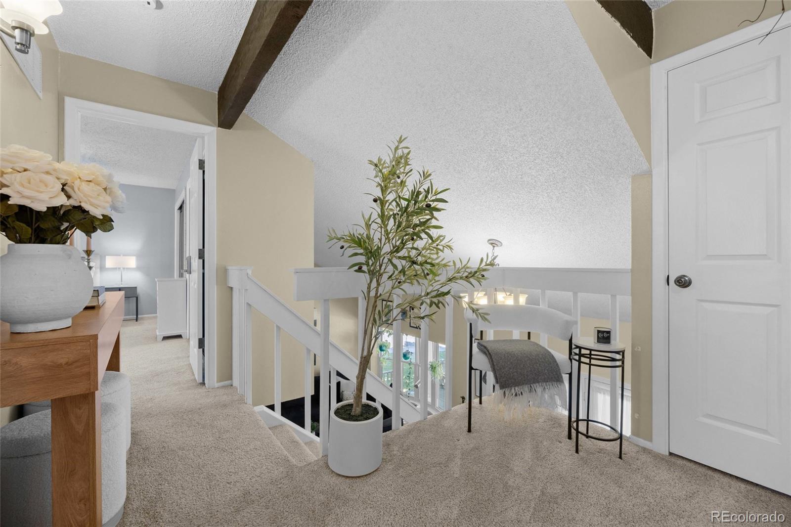
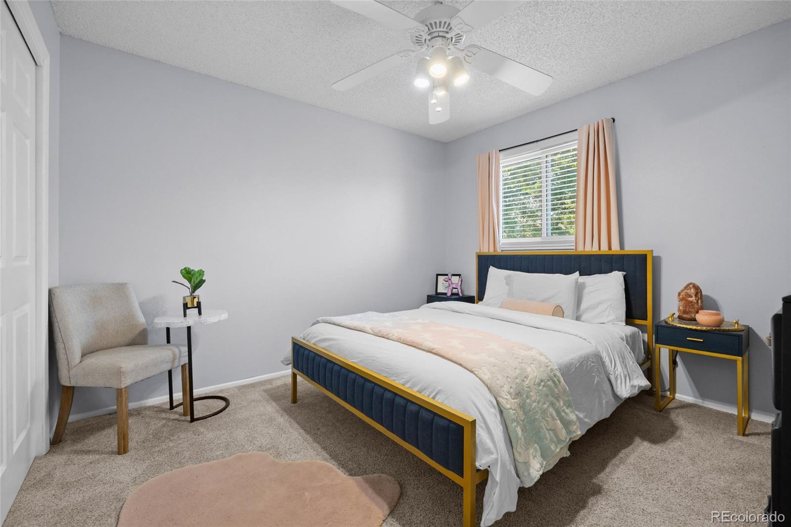
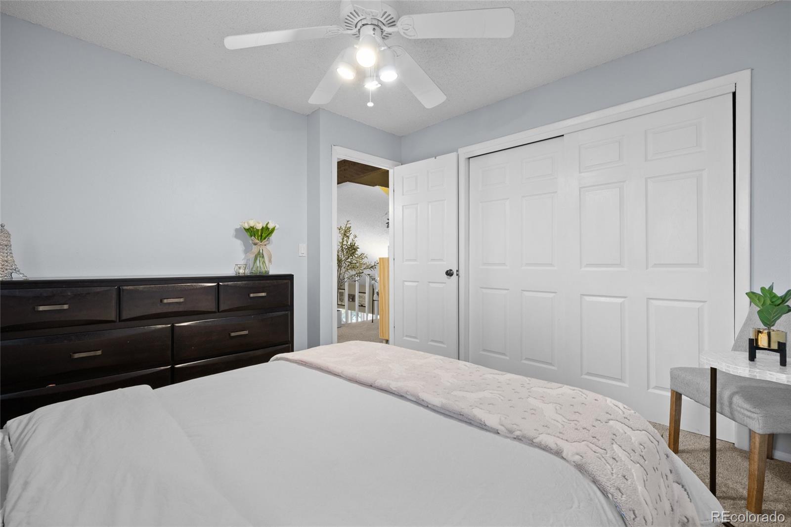
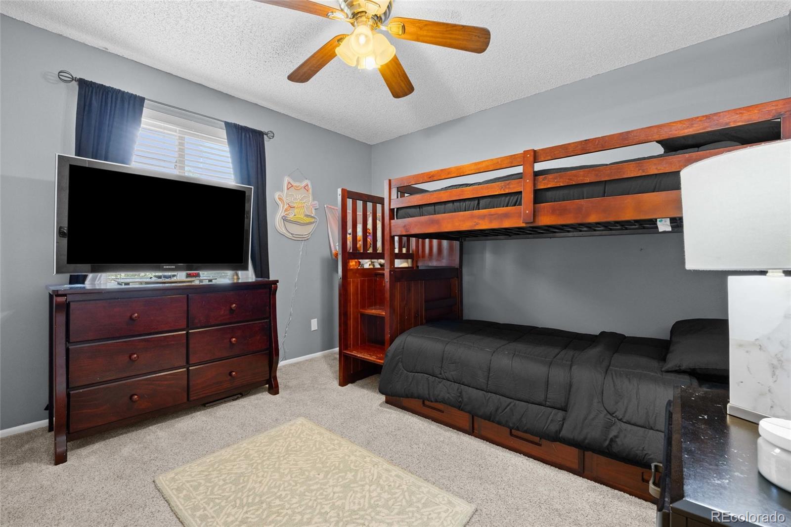
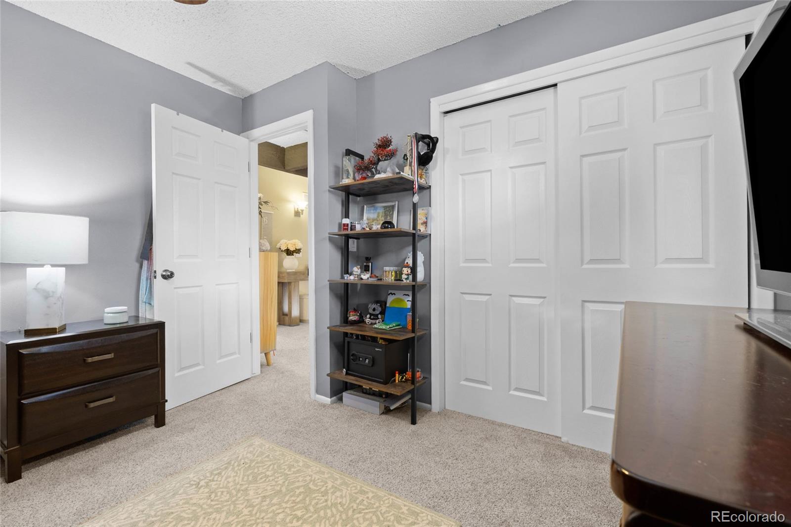
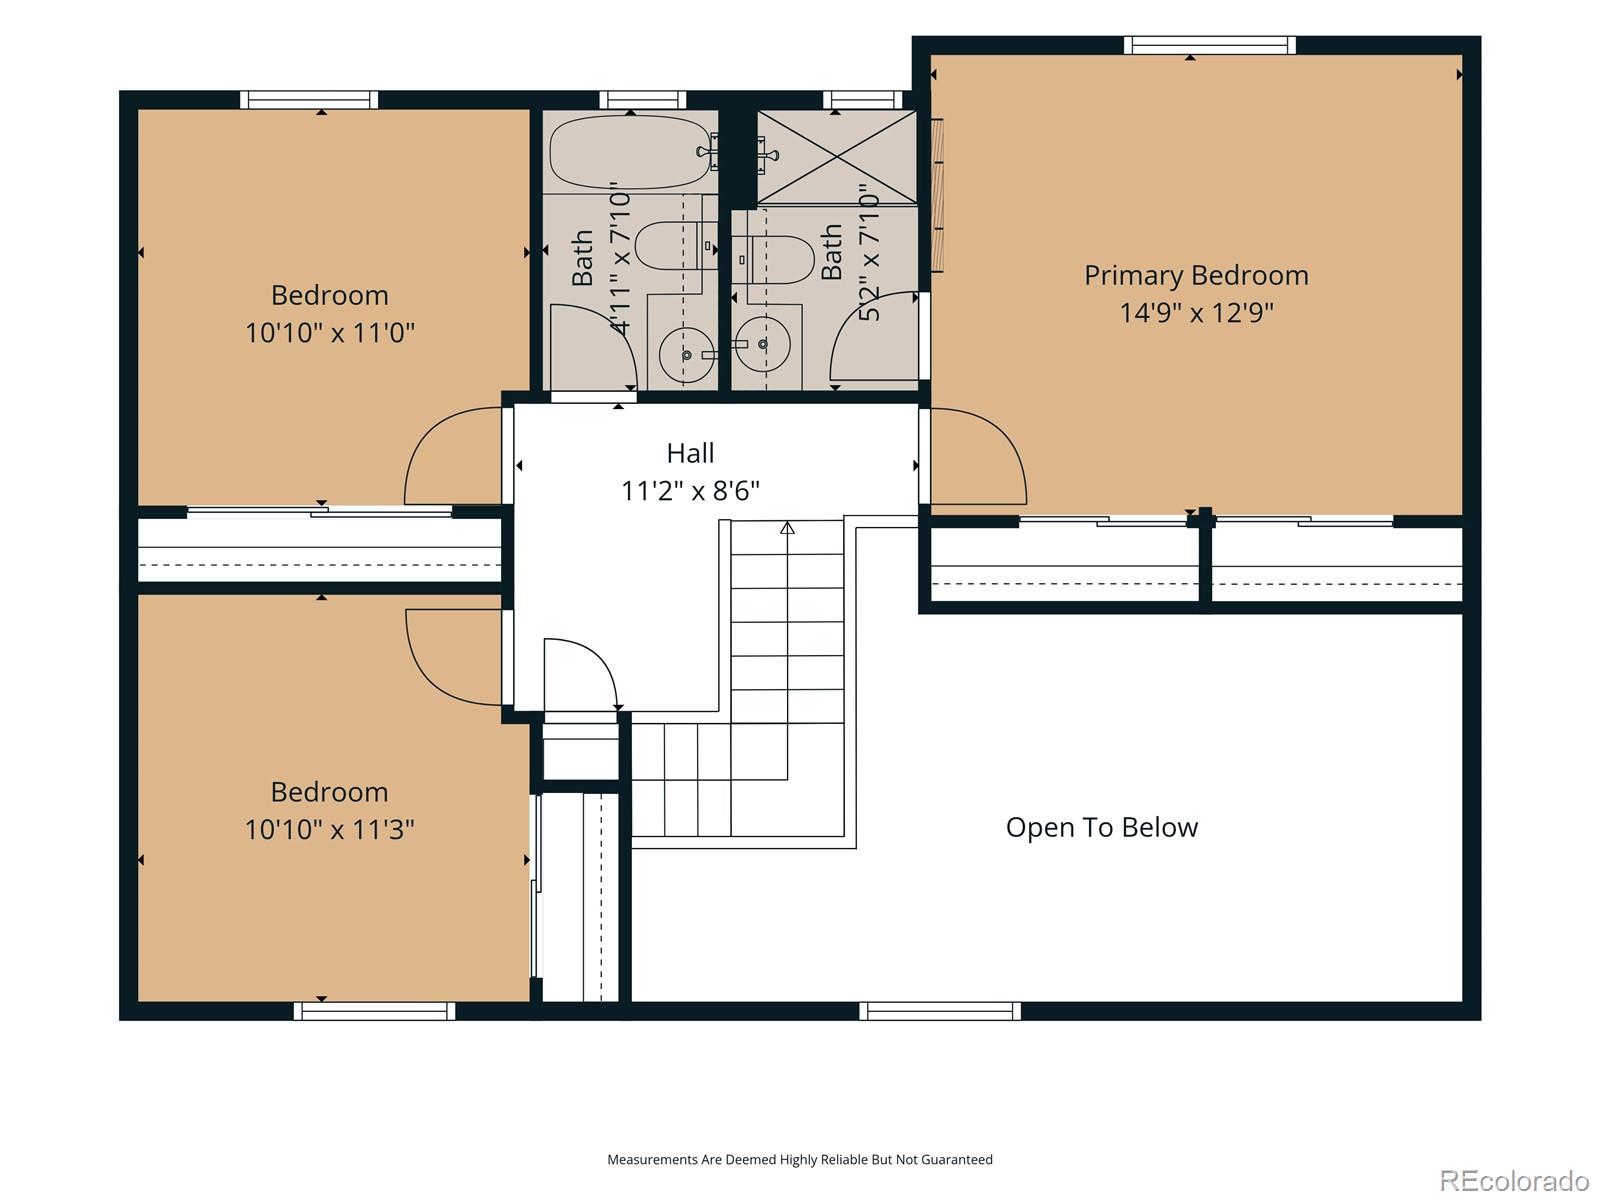
Upstairs, you'll find three spacious bedrooms and two full bathrooms, including a generous primary suite with an impressively large closet space offering abundant storage.

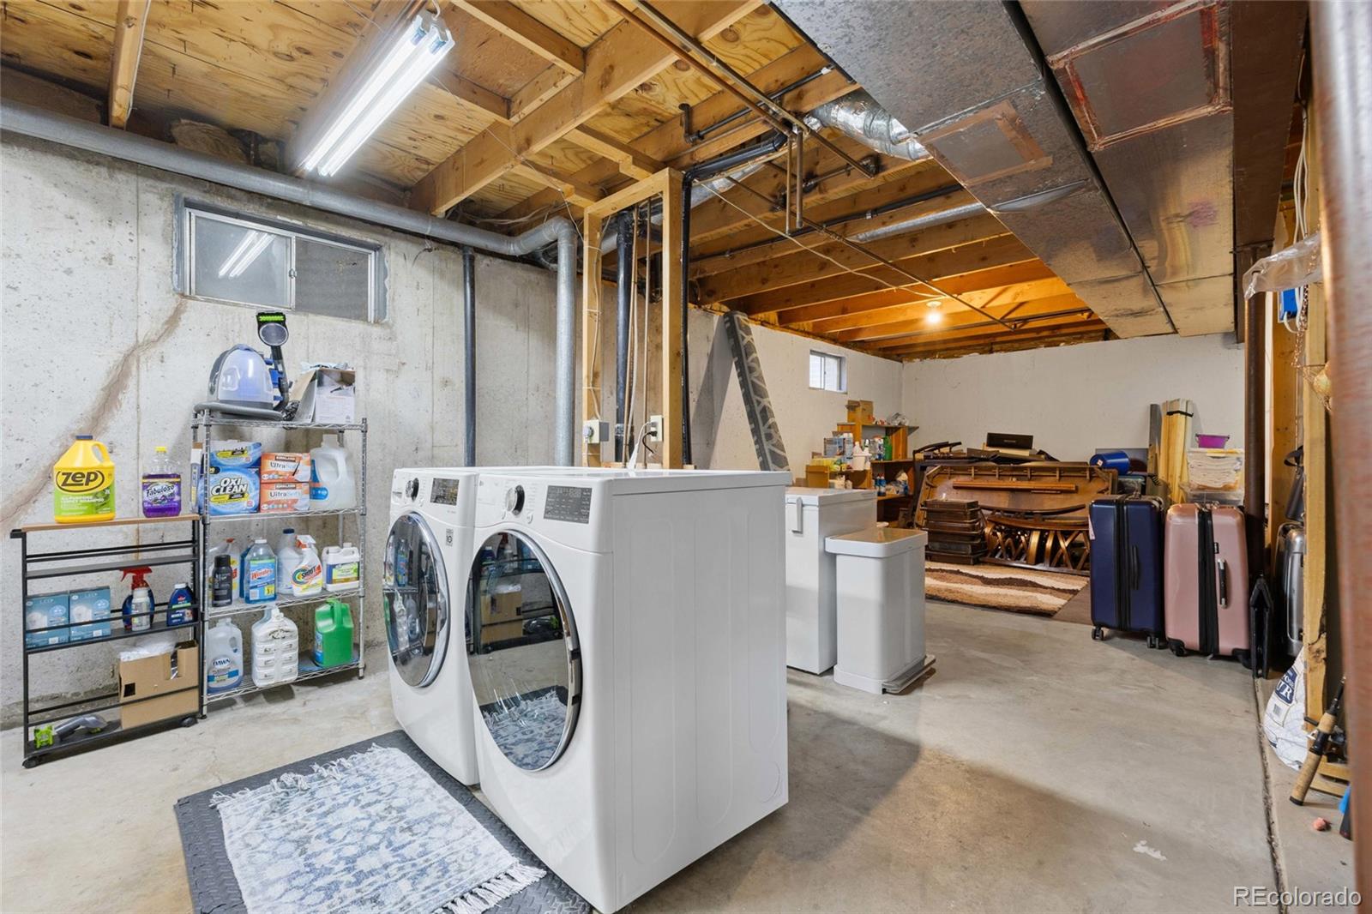
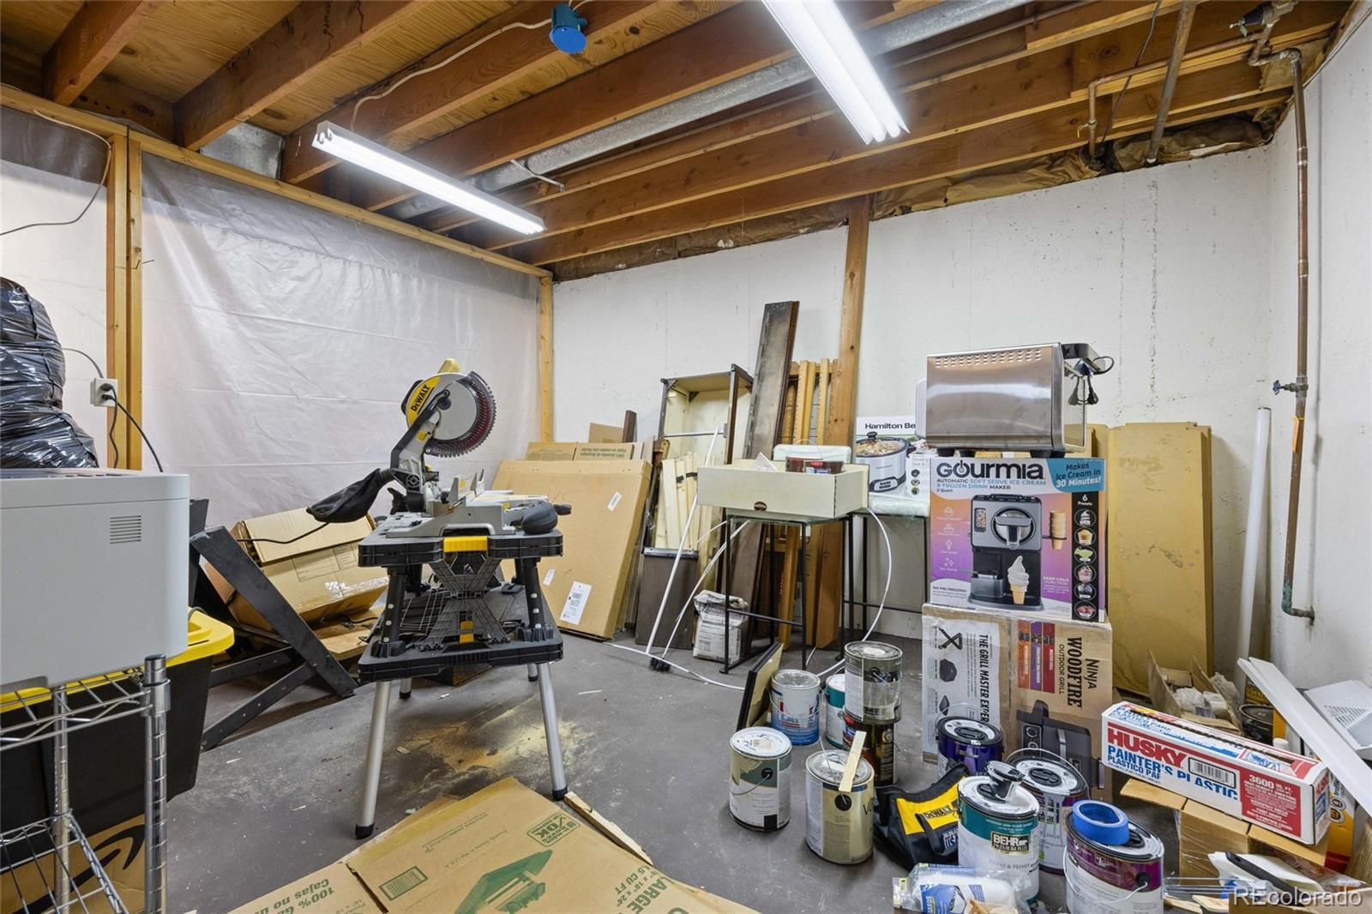
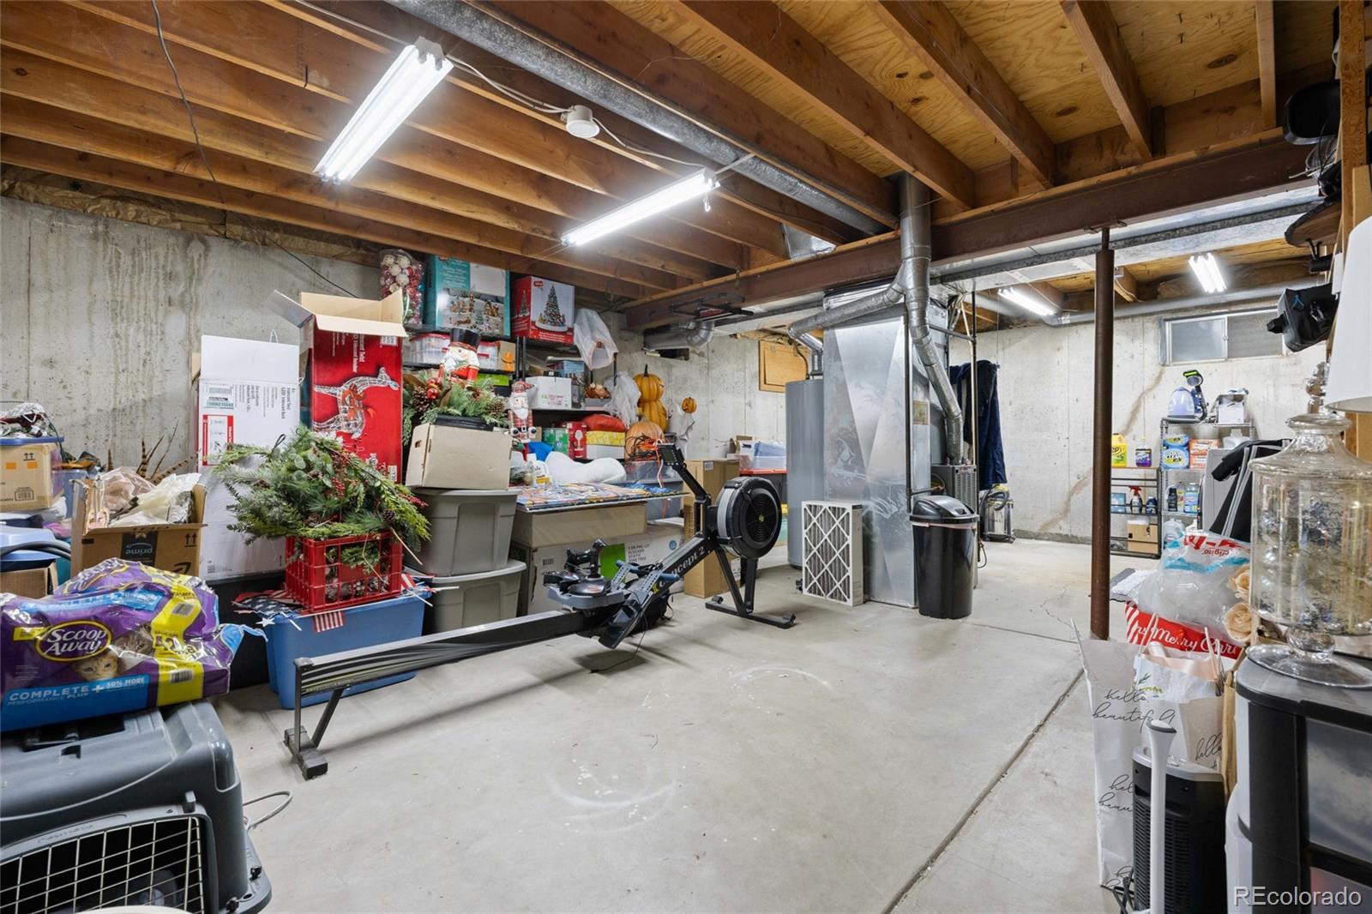
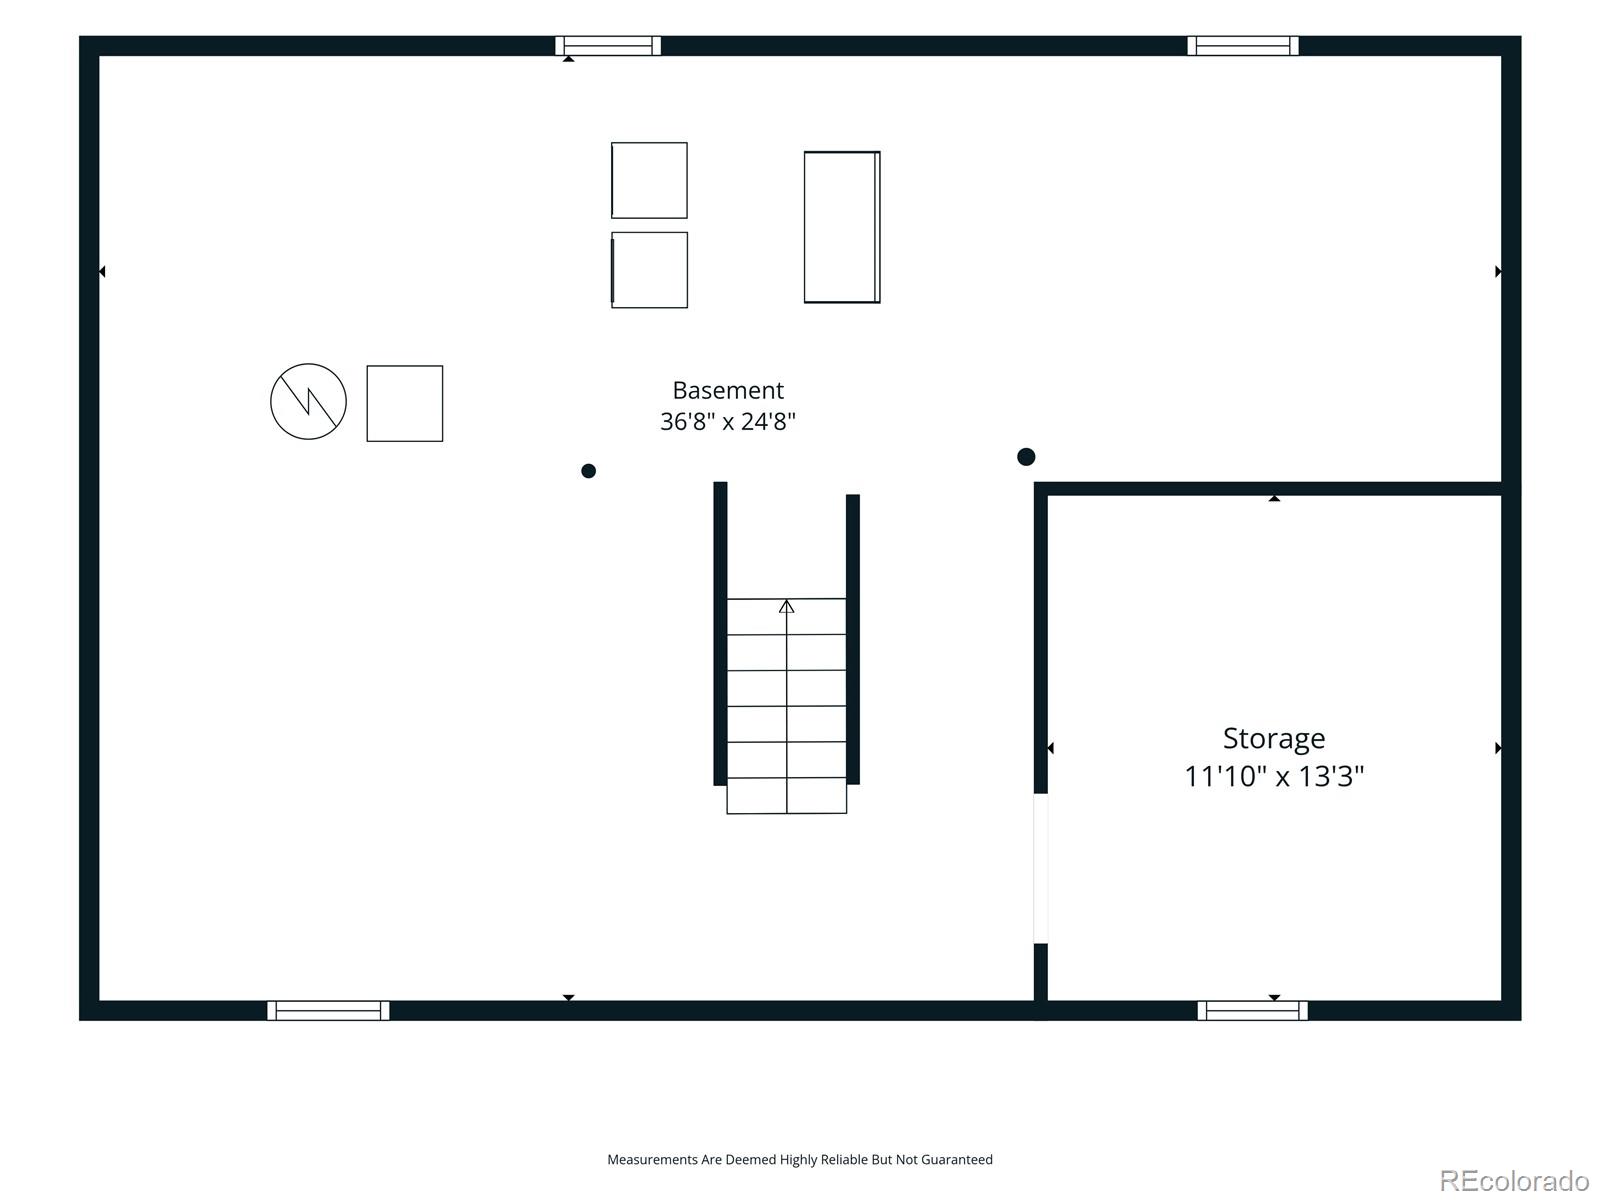
The expansive unfinished basement provides endless possibilities to create a home gym, media room, additional bedrooms, or whatever best fits your lifestyle.

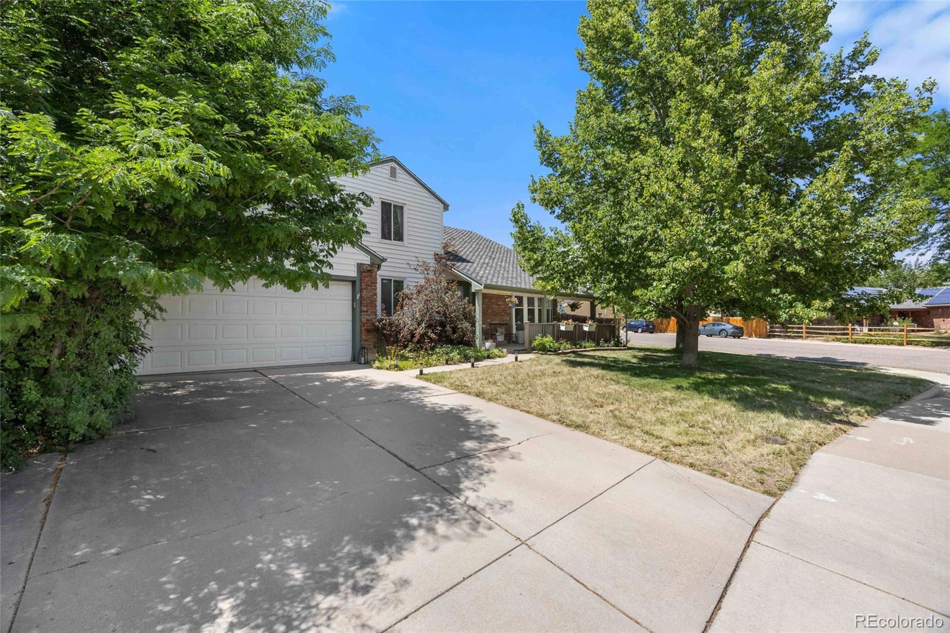
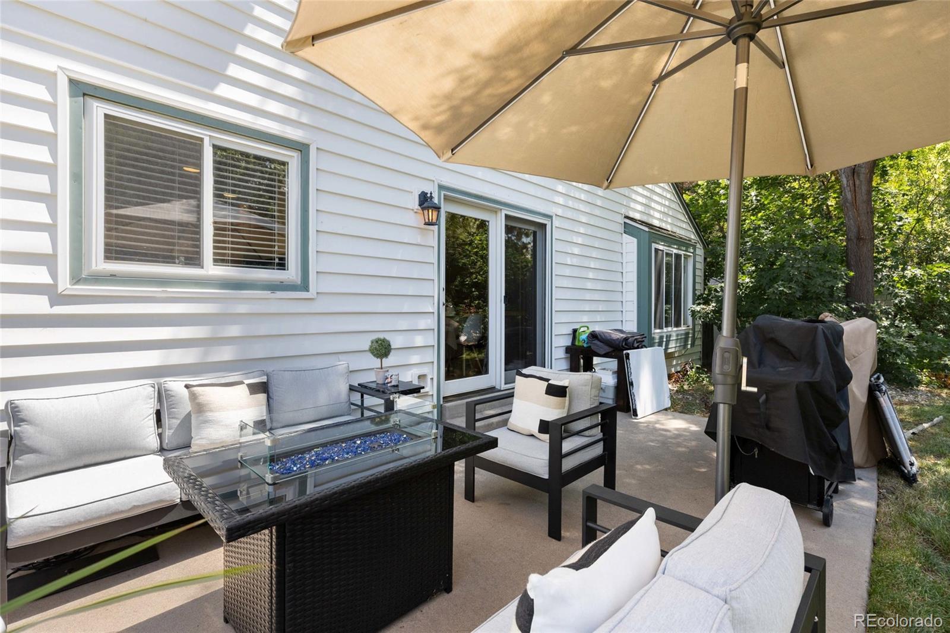
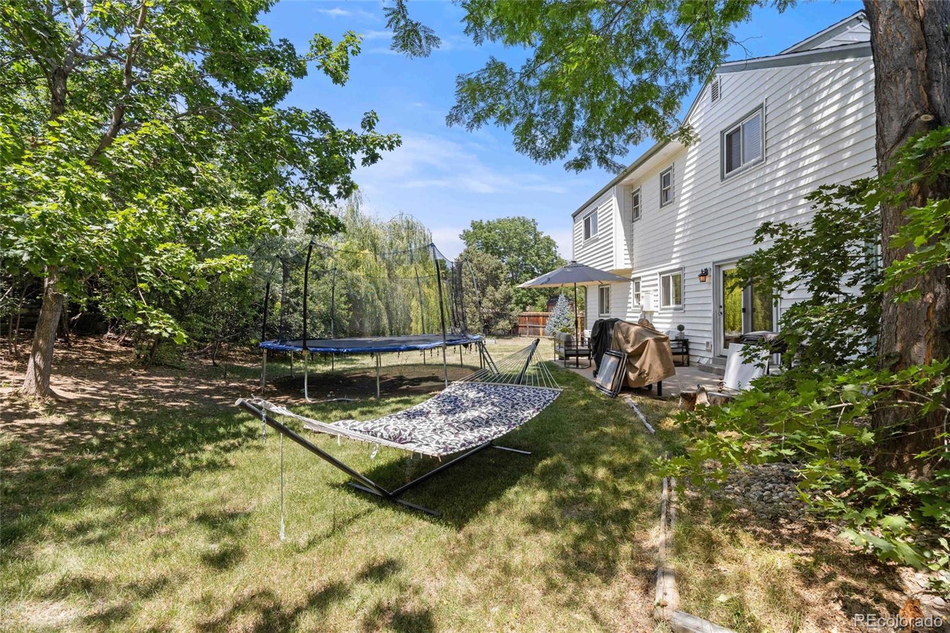
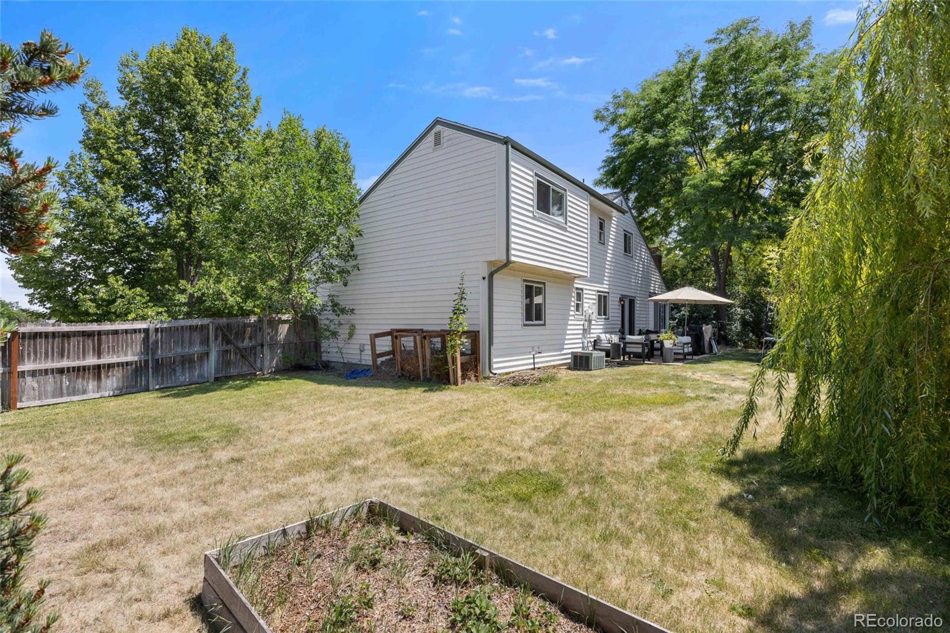
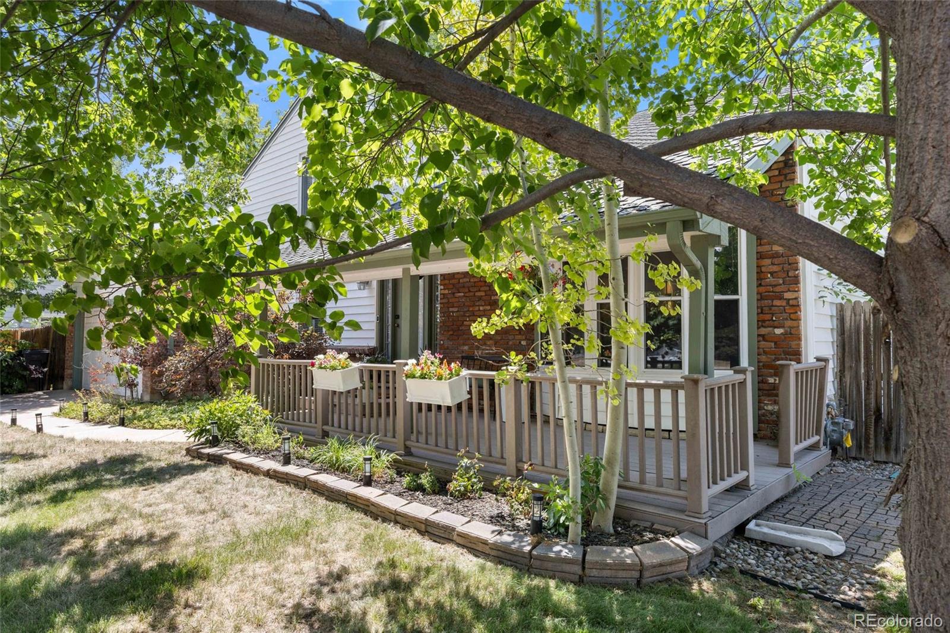
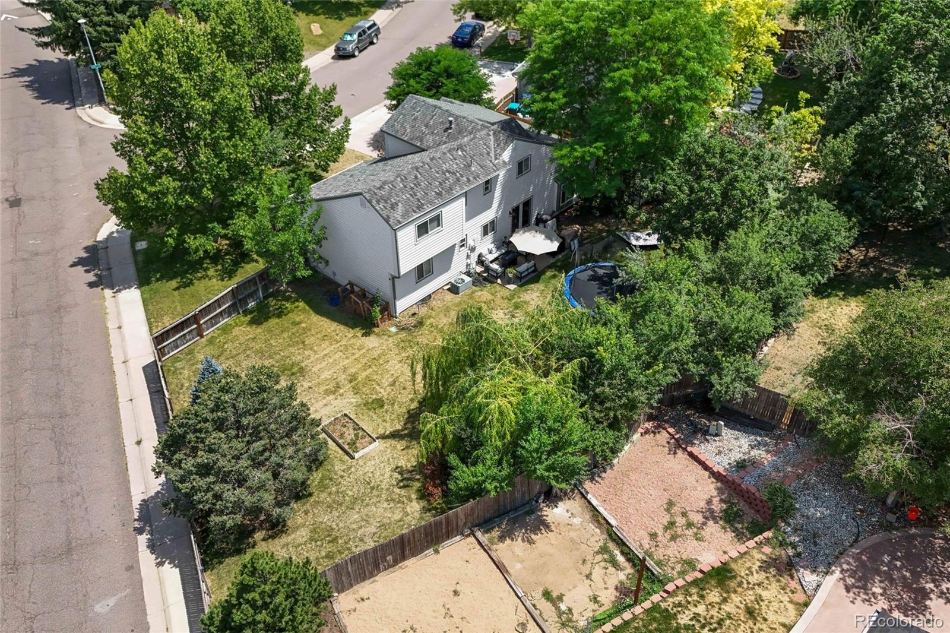
Outside, enjoy the oversized corner lot, an elongated driveway with ample parking, and an east facing orientation that welcomes beautiful morning sunlight. This move in ready home combines space, thoughtful updates, and an exceptional location with room to grow both inside and out.

7/26/2026 12:00PM - 2:00PM MDT

4
beds

3
baths

2,971 Sq.Ft. LIVING AREA

0.25 Acres lot

Stephanie Henric

Stephanie Henric

Features & Amenities

Interior

  • total bedrooms4
  • Total bathrooms3
  • three quarter bathrooms3
  • Flooring Tile, Wood

Area & Lot

  • Status For Sale
  • OPEN HOUSE

    7/26/2026 12:00PM - 2:00PM MDT

  • Living Area2,971 Sq.Ft.
  • Total Area2,971 Sq.Ft.
  • Lot Area0.25 Acres
  • MLS® ID9058352
  • TypeResidential
  • YEAR BUILT1976
  • Elementary SchoolStony Creek
  • Middle SchoolDeer Creek
  • High SchoolChatfield
  • School DistrictJefferson County R-1

Exterior

  • STORIES2
  • Garage Space2.0
  • water SourcePublic
  • utilitiesCable Available, Electricity Available, Natural Gas Available
  • roofComposition
  • HEAT TYPEForced Air
  • AIR CONDITIONINGCentral Air
  • sewerPublic Sewer

Financial

  • Sales Price$710,000
  • Real Estate Tax $4,315/yr
  • Zoning P-D
image

Schedule a Showing

I would love to show you my beautiful property. Please select your preferred date and time below. I will be in touch shortly to confirm your appointment.

Schedule a Showing

I would love to show you my beautiful property. Please select your preferred date and time below. I will be in touch shortly to confirm your appointment.
Thank you for your interest in 6209 S Lee Street, Littleton, CO 80127. We are reviewing your request and will be in touch shortly!

Mortgage Calculator

Estimate your monthly mortgage payment, including the principal and interest, property taxes, and HOA. Adjust the values to generate a more accurate rate.
All estimates are provided for informational purposes only. Actual amounts may vary.
$0,000 Your Payment 20 15 65
$0,000 Your Payment

Work With Stephanie

Stephanie's desire to work tirelessly for her clients makes her an agent you want to work with. She is truly focused on achieving optimal results for her clients at every price point. If you are a first-time home buyer, a savvy investor, or a homeowner wanting to net the most money out of your sale, Stephanie has a customized service just for you.

Follow Me on Instagram