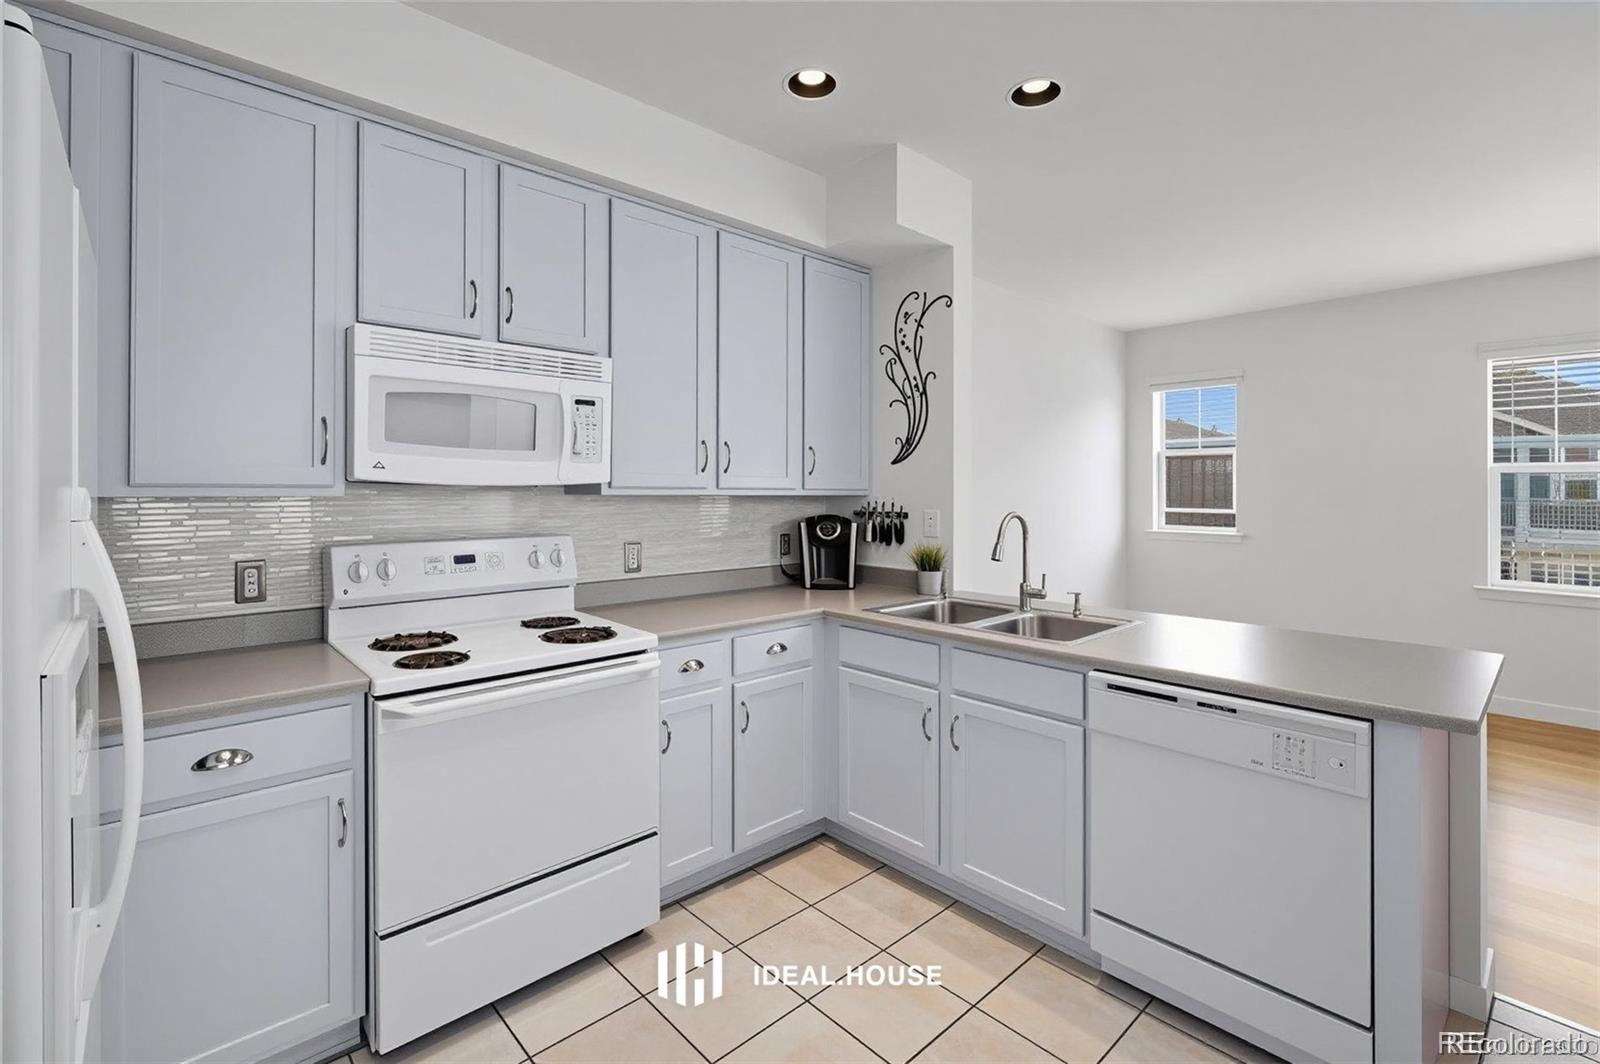
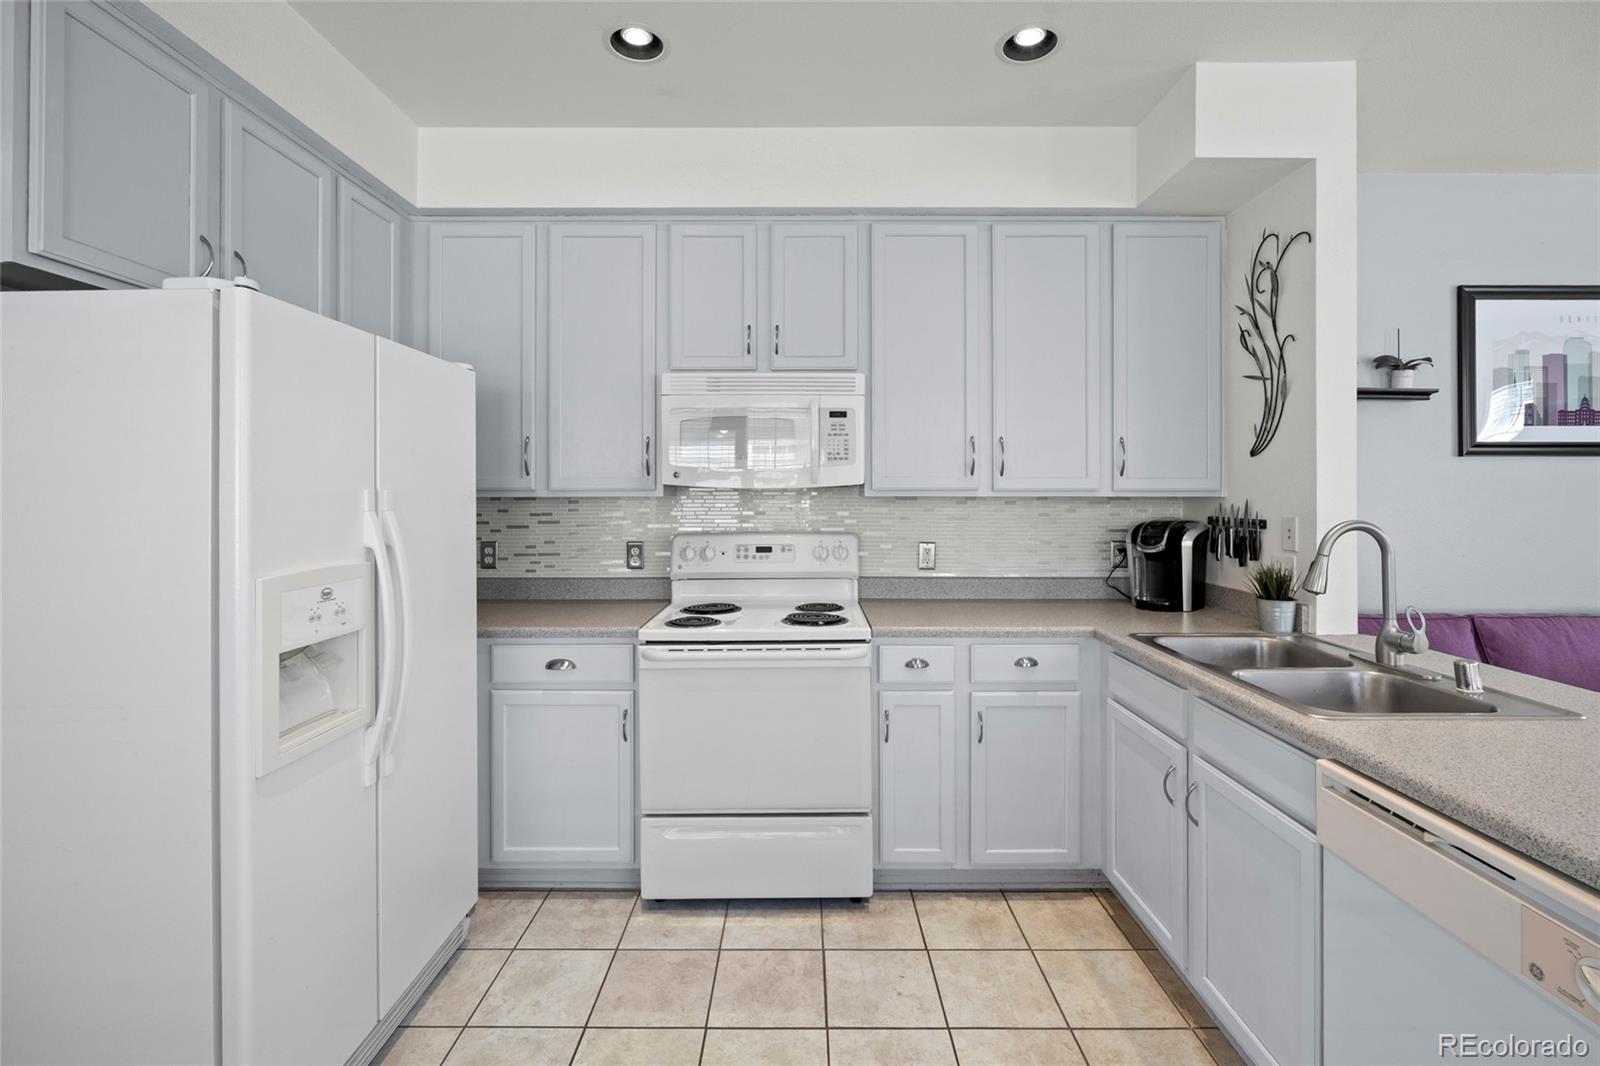
Bright kitchen with white cabinets, gray counters, white appliances, and a stainless double sink.
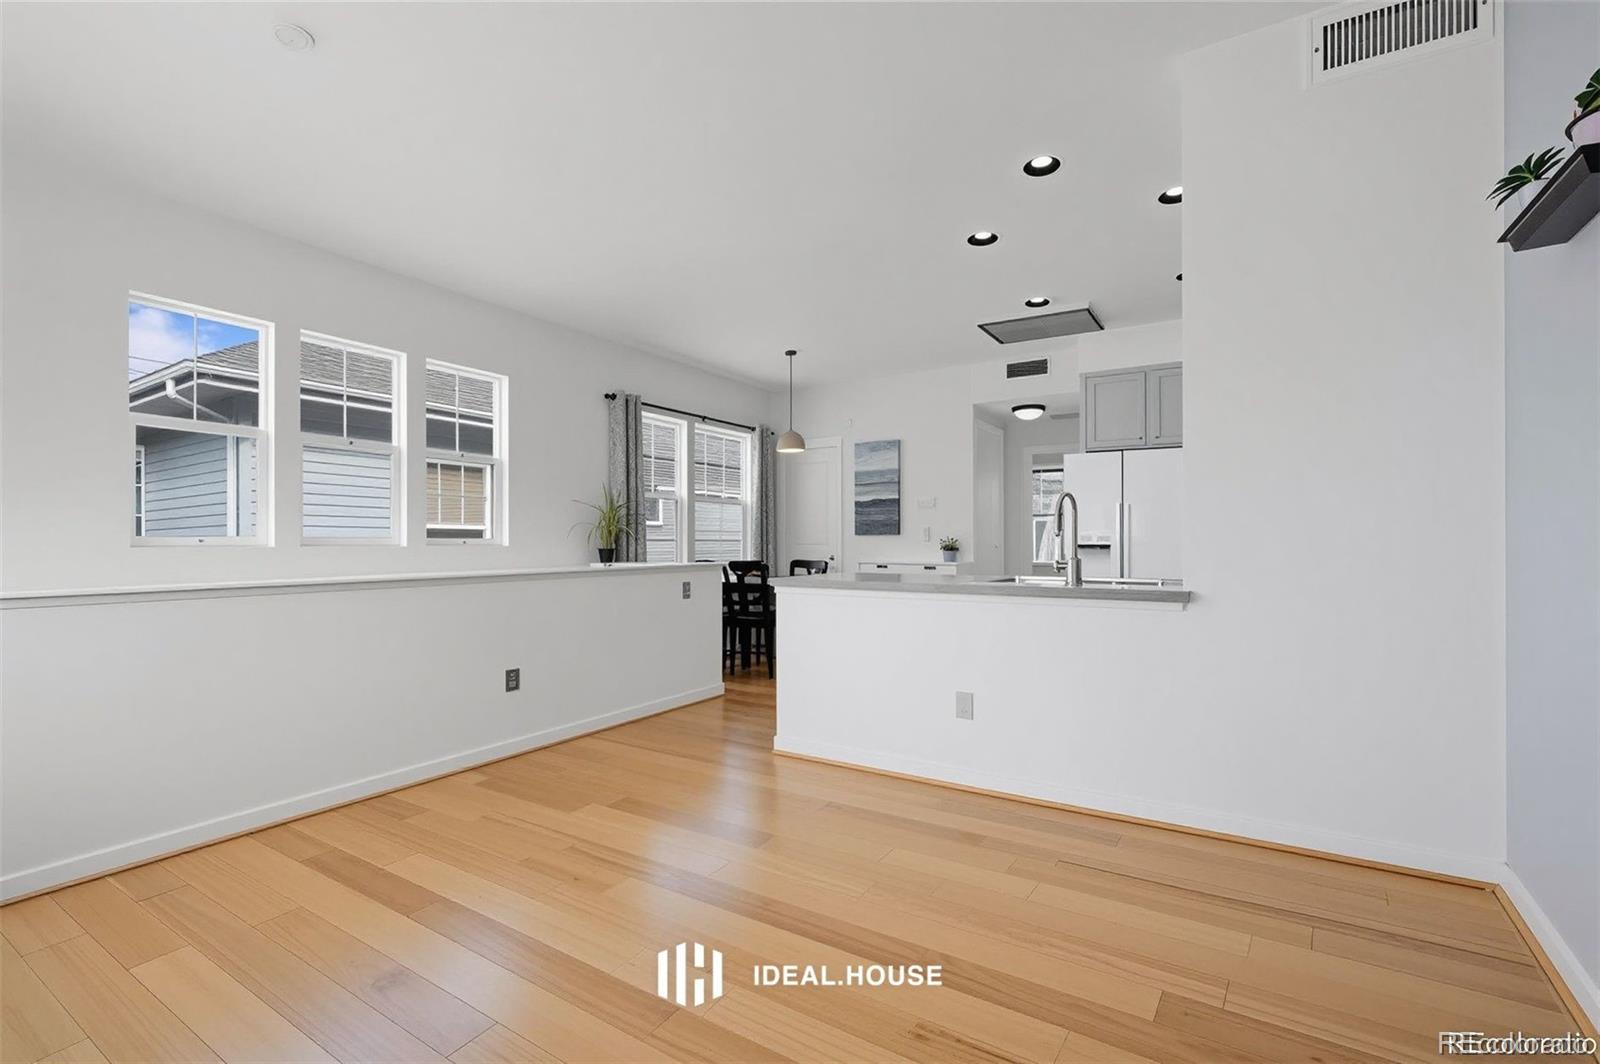
Open-plan living and dining area with light hardwood floors, large windows, and a kitchen peninsula.
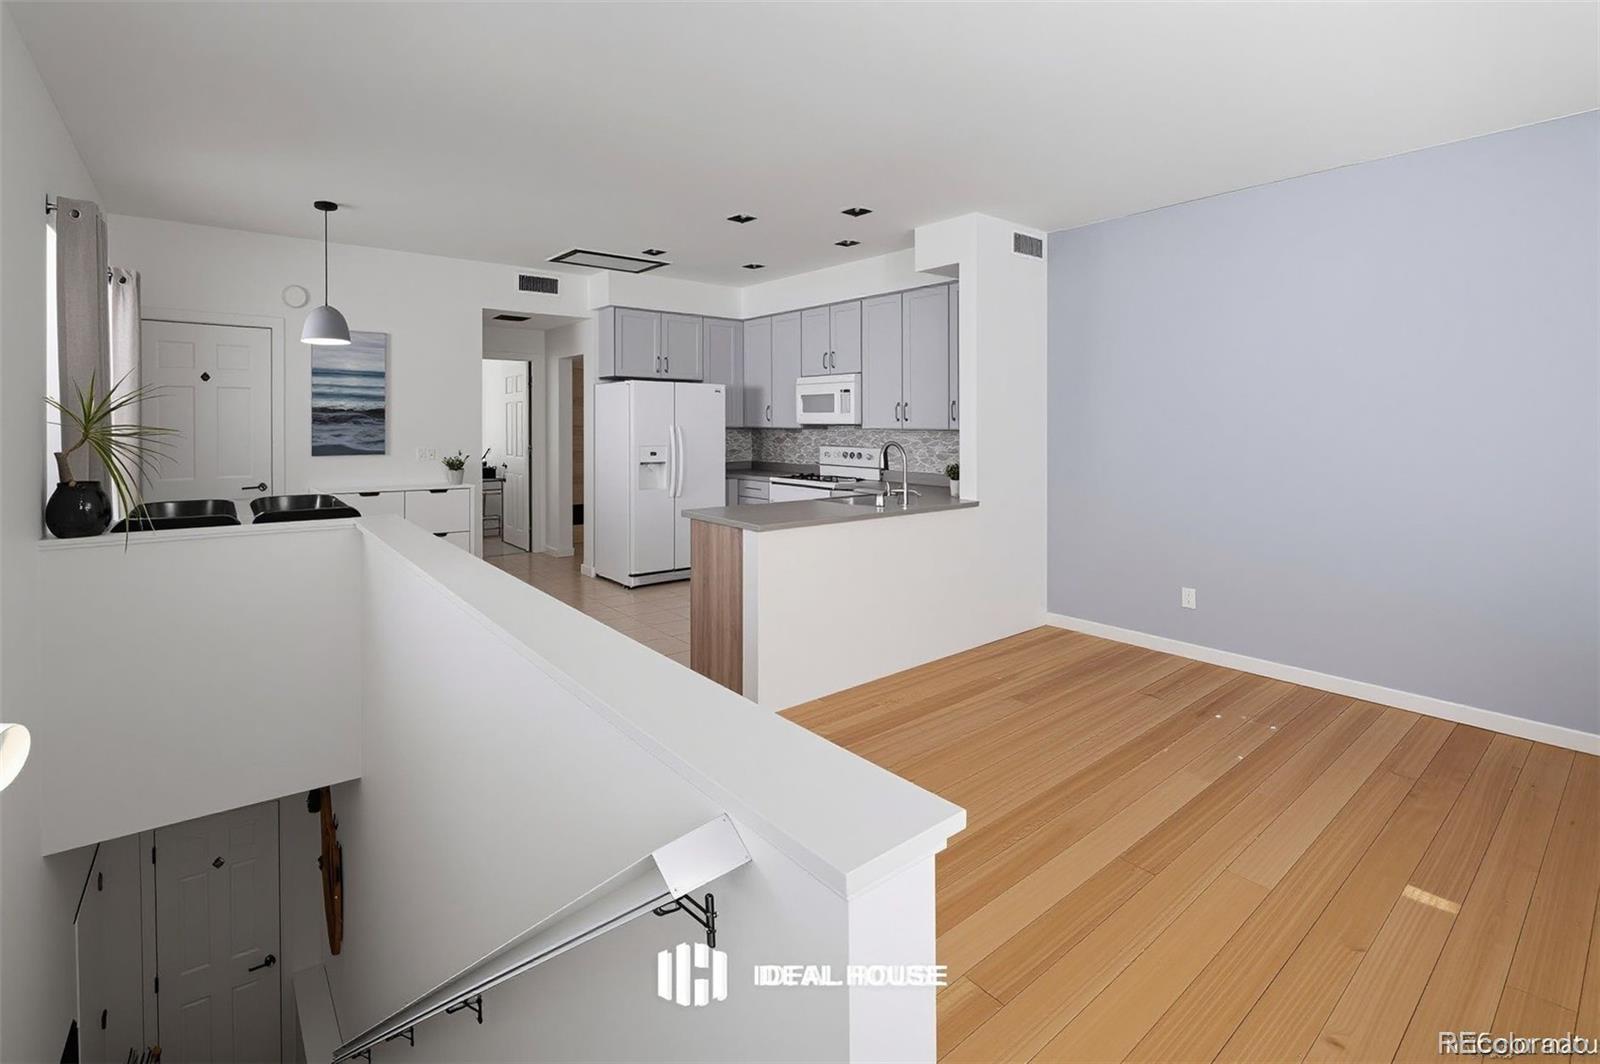
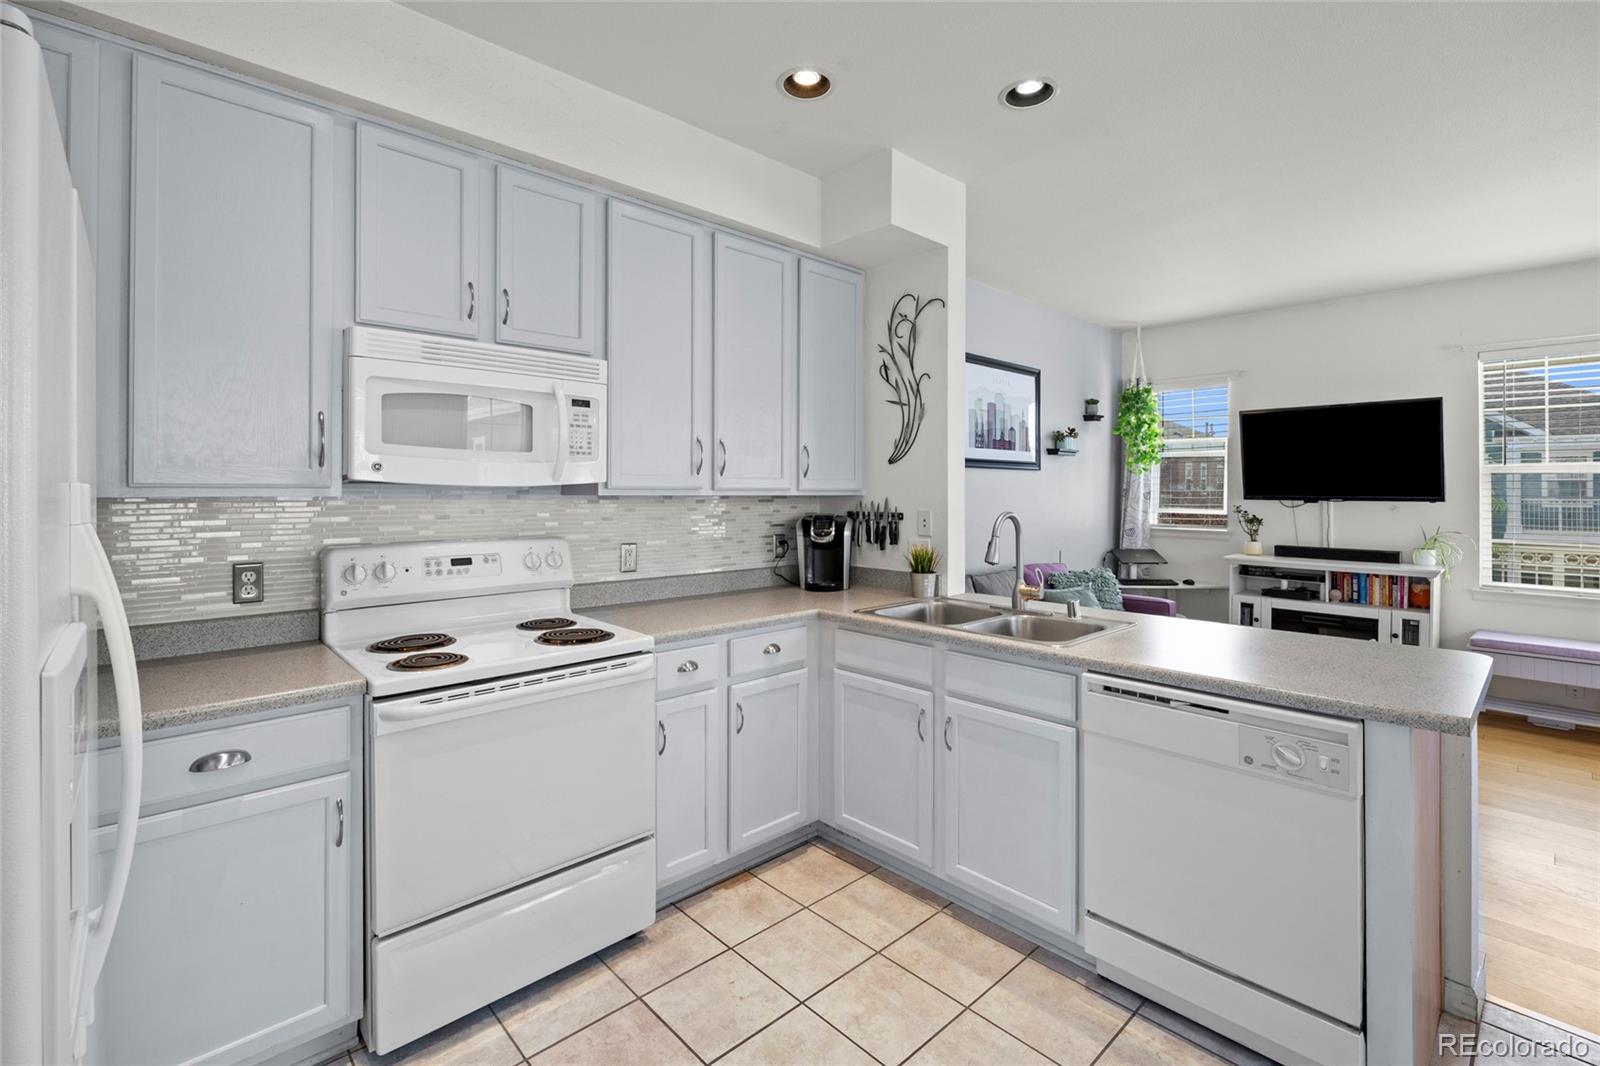
Open-plan kitchen and living area with gray cabinets, stainless steel appliances, and light wood flooring.
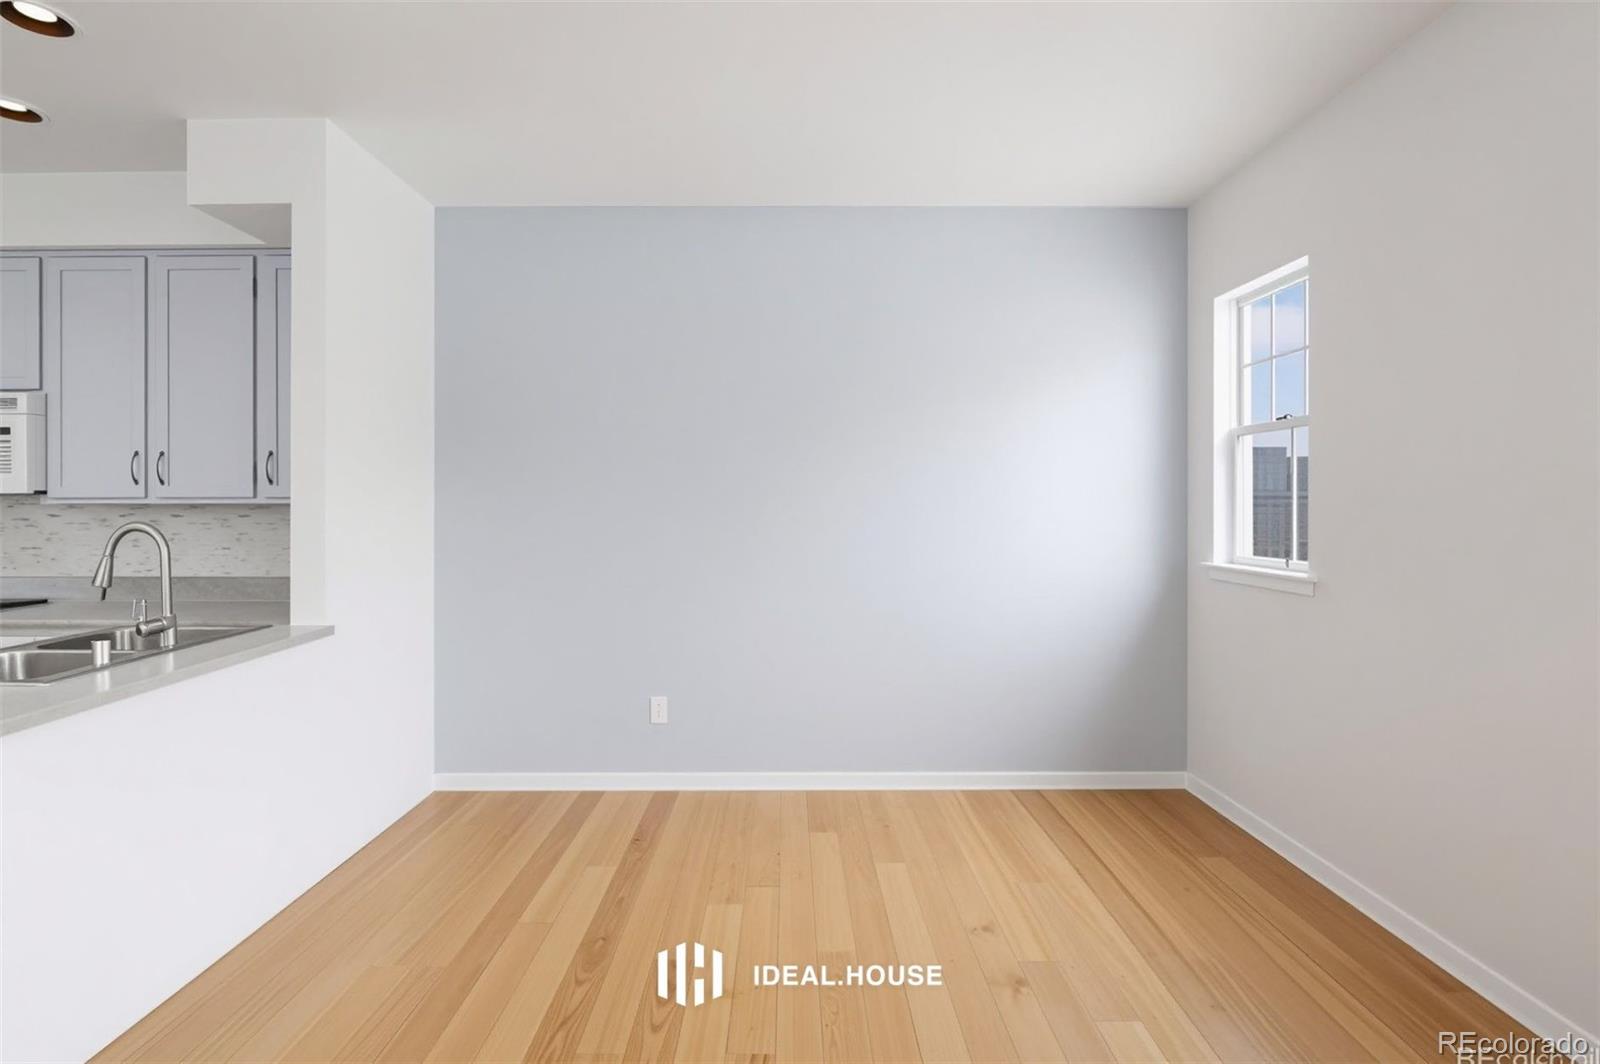
Dining area with light hardwood floors, a window, and an open view into the kitchen.
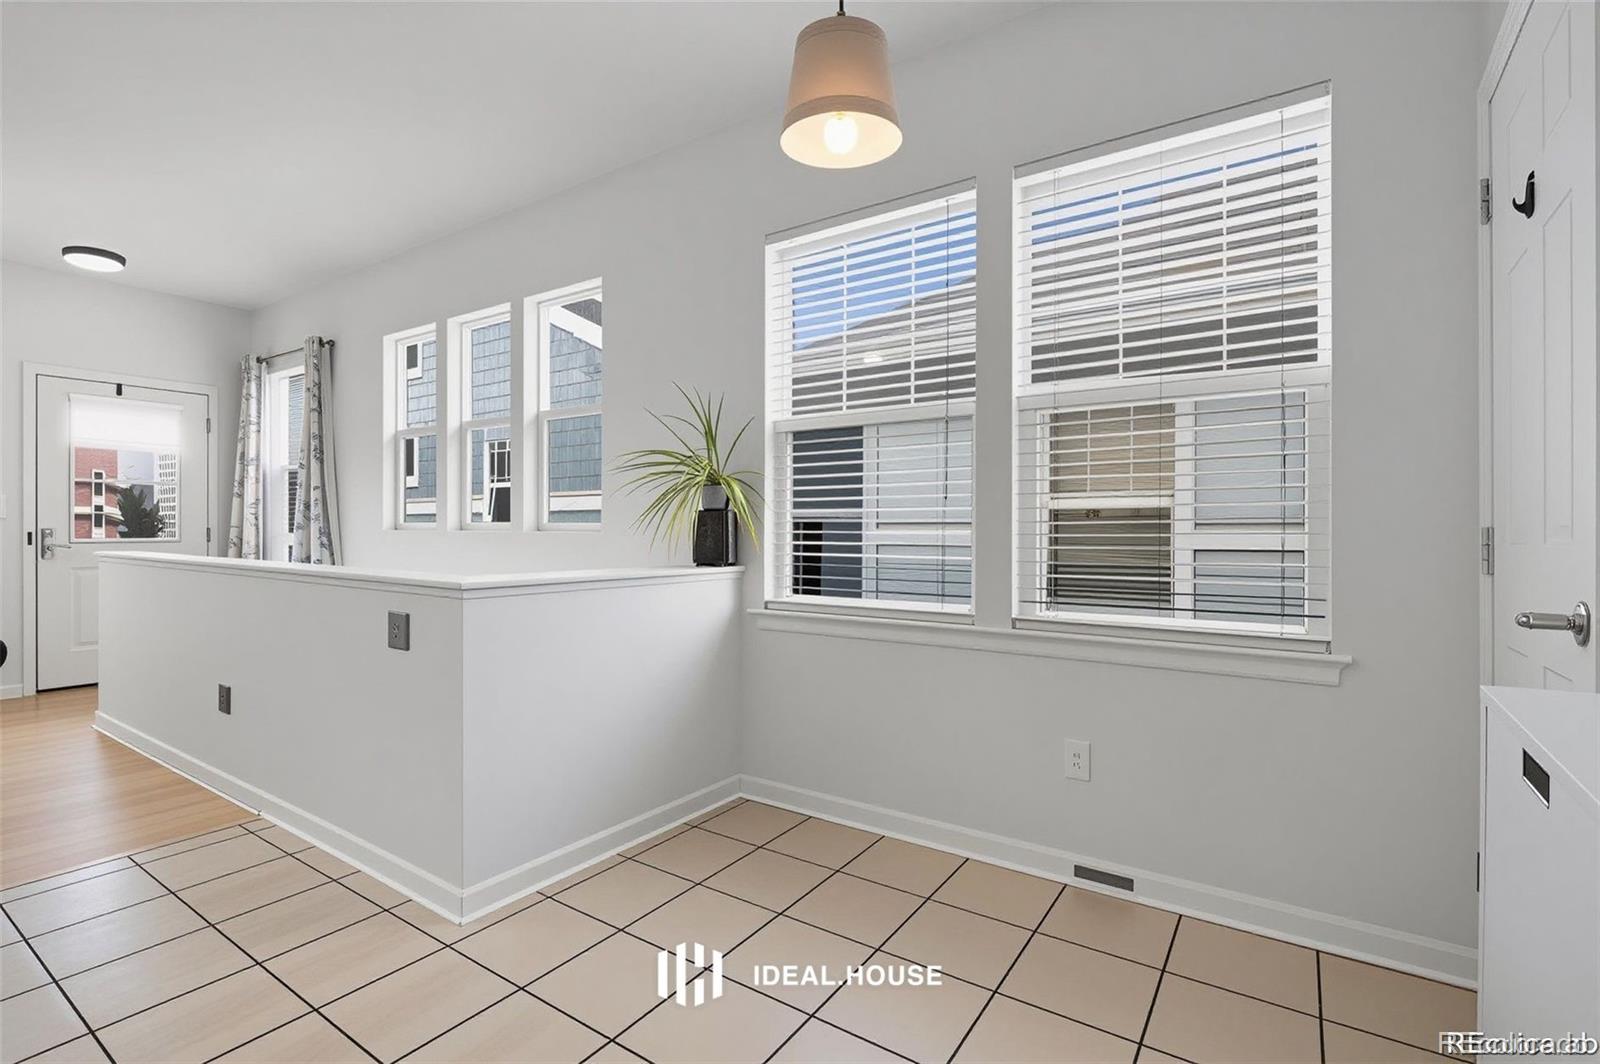
Bright tiled room with a half-height partition, large blinded windows, and a potted plant.
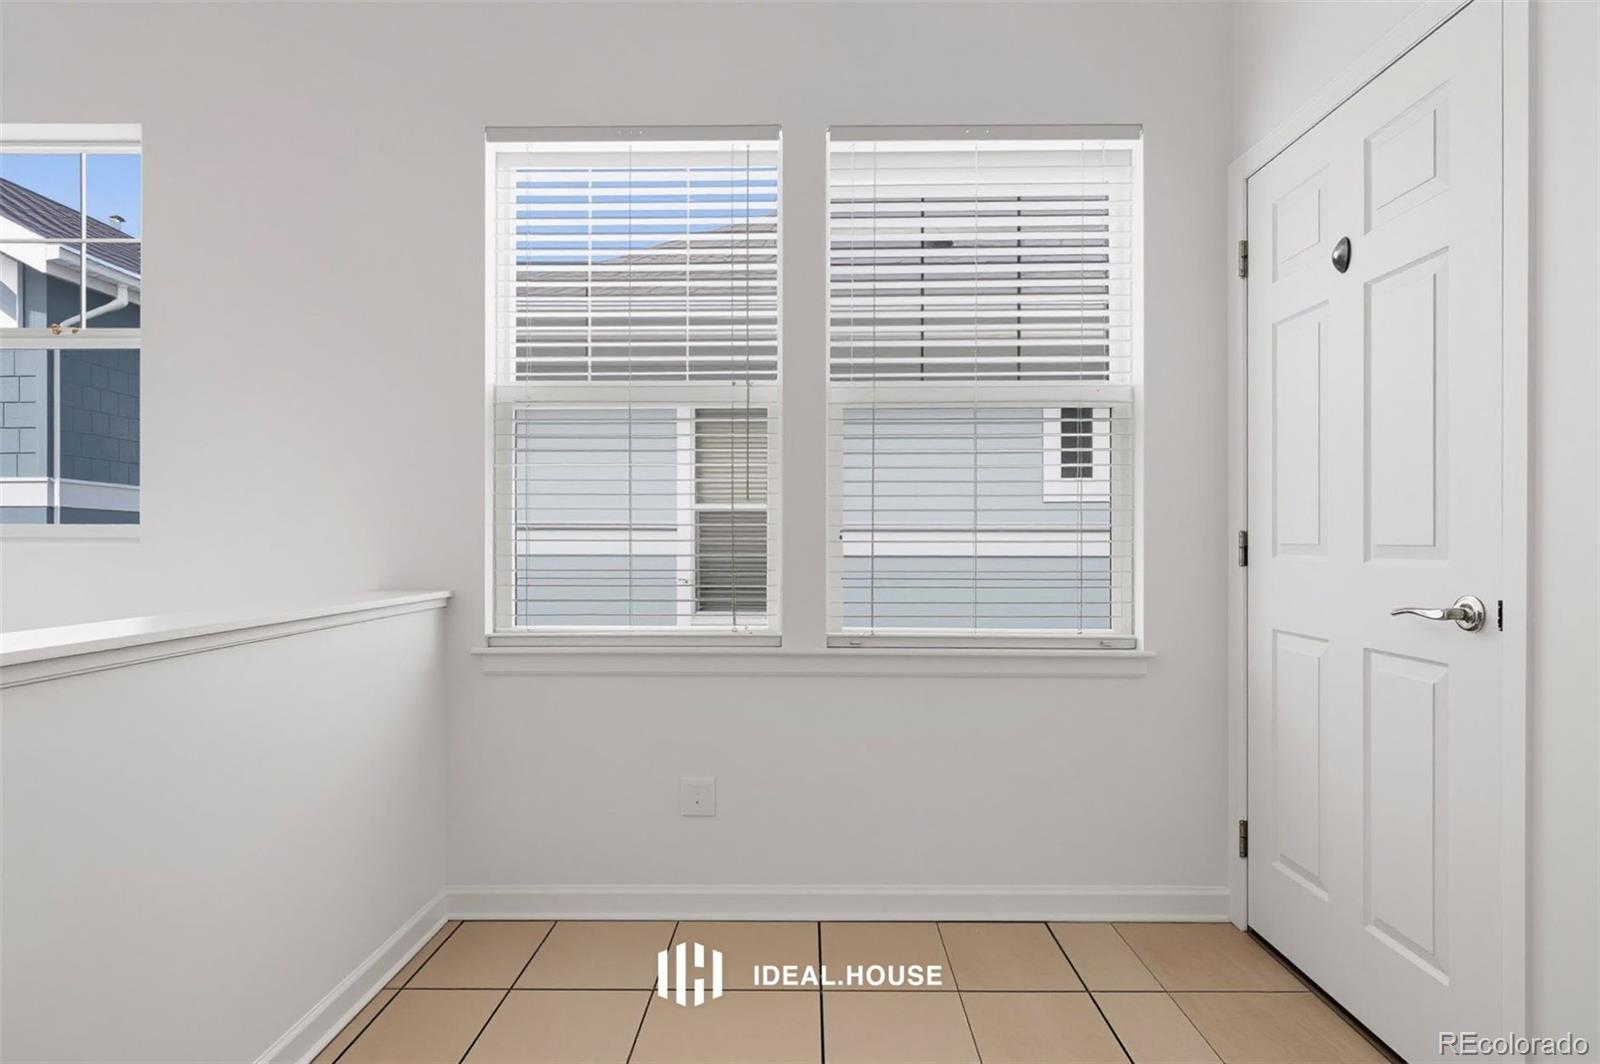
Vacant entryway with tiled floor, two blinded windows, and a white front door.
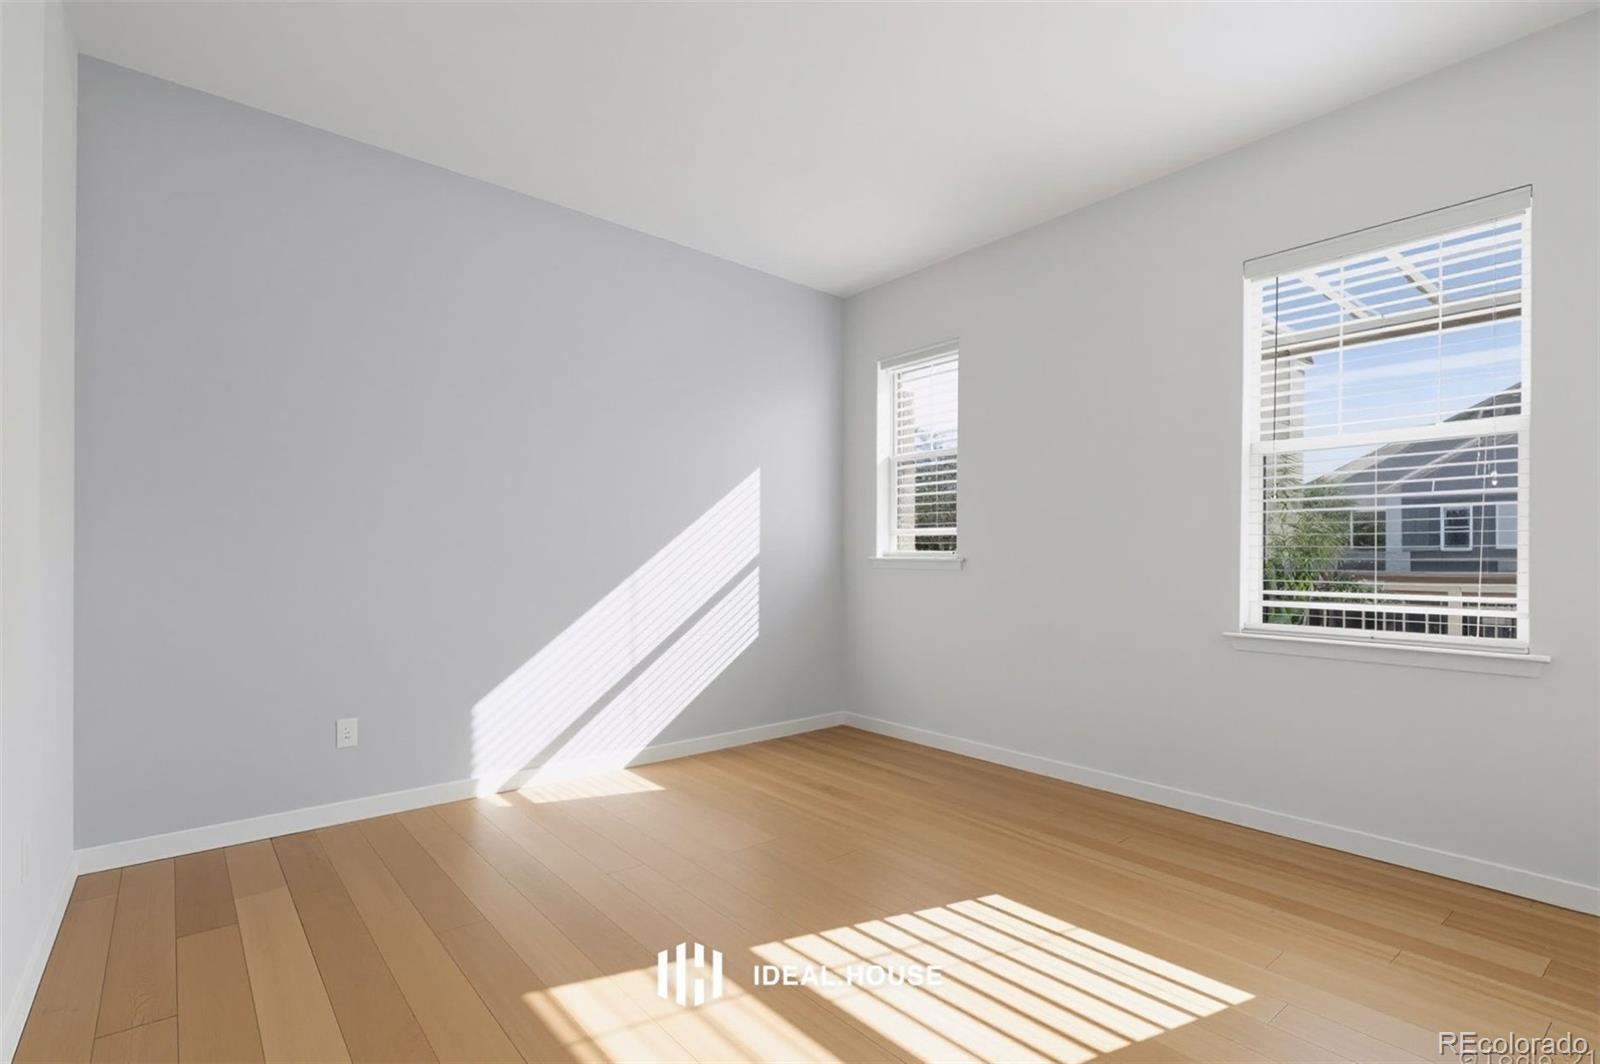
Vacant room with light hardwood floors, two windows, and bright sunlight casting striped shadows.
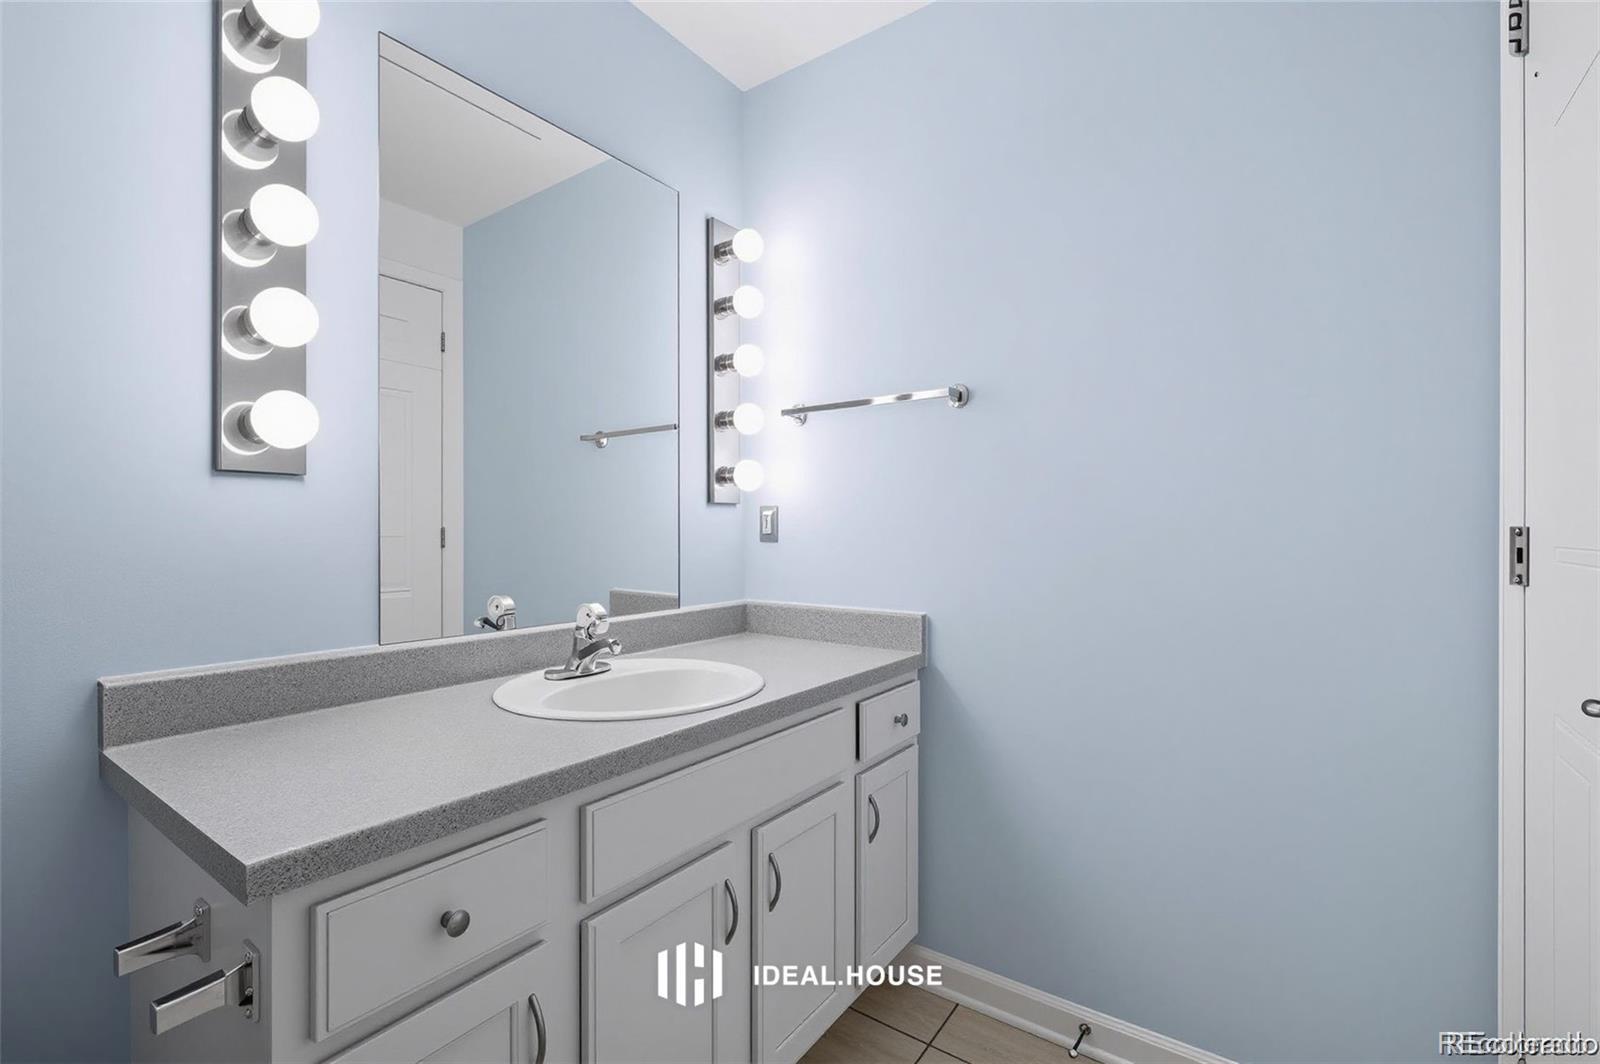
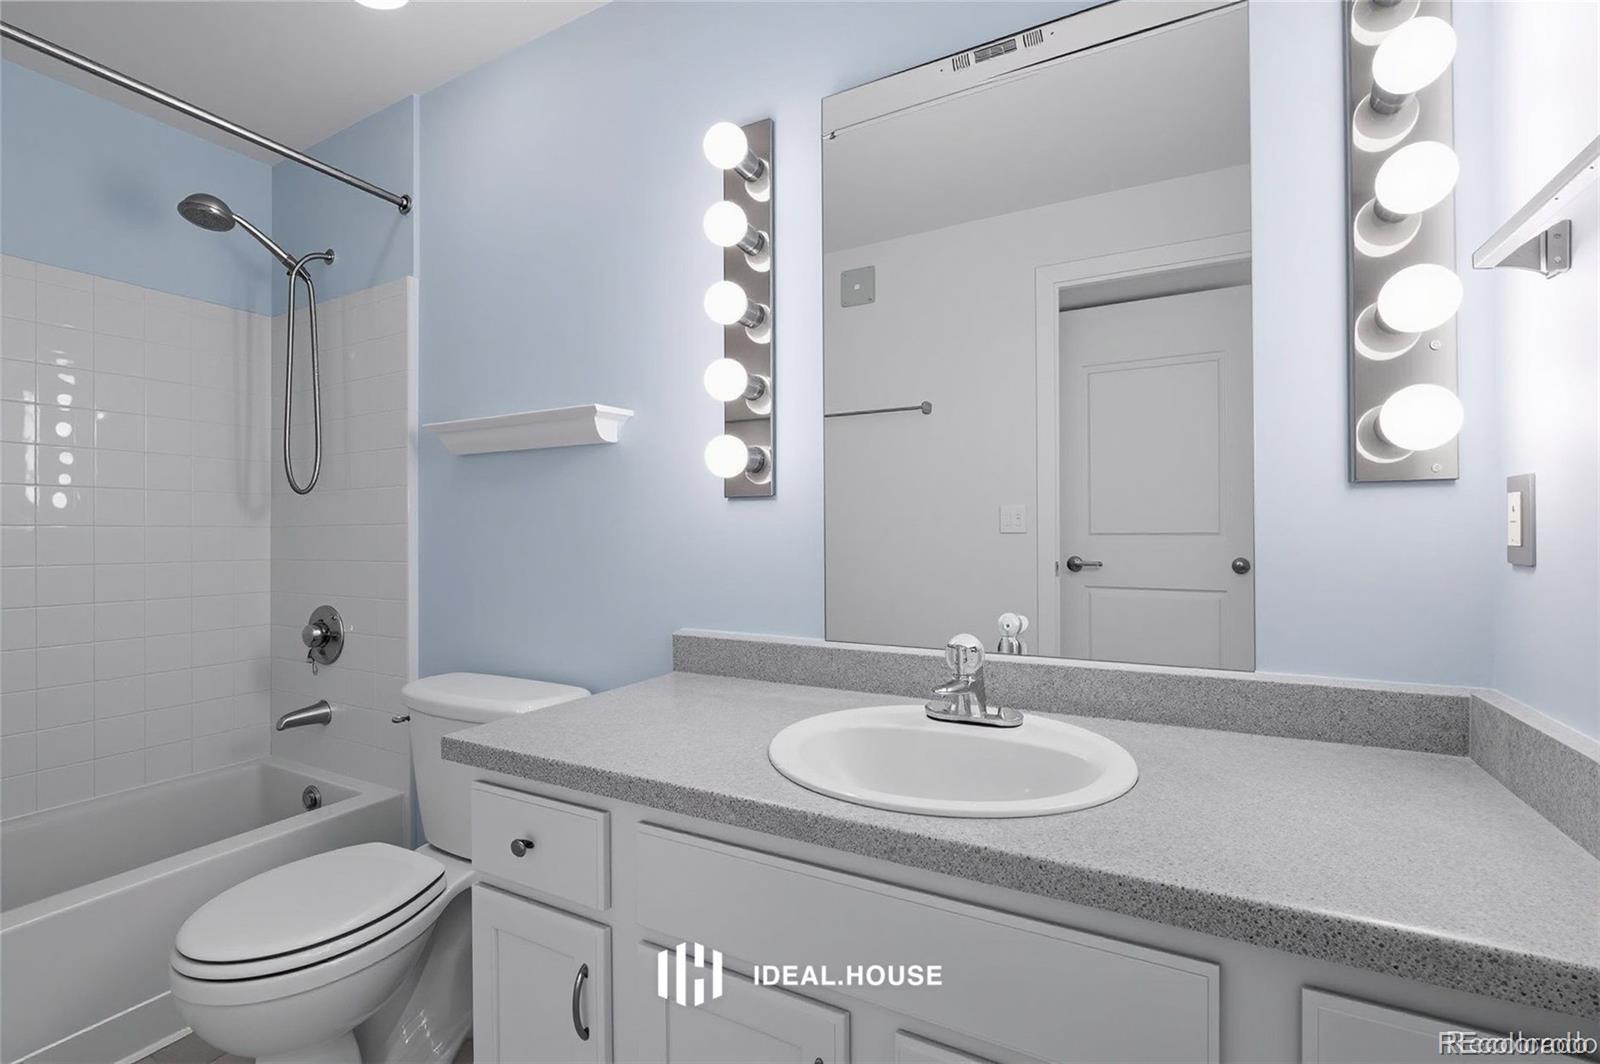
Bathroom with a gray single-sink vanity, large mirror, and vertical vanity lights.
Bathroom with a gray-speckled vanity, oval sink, tiled tub-shower, and bulb-lit mirror.
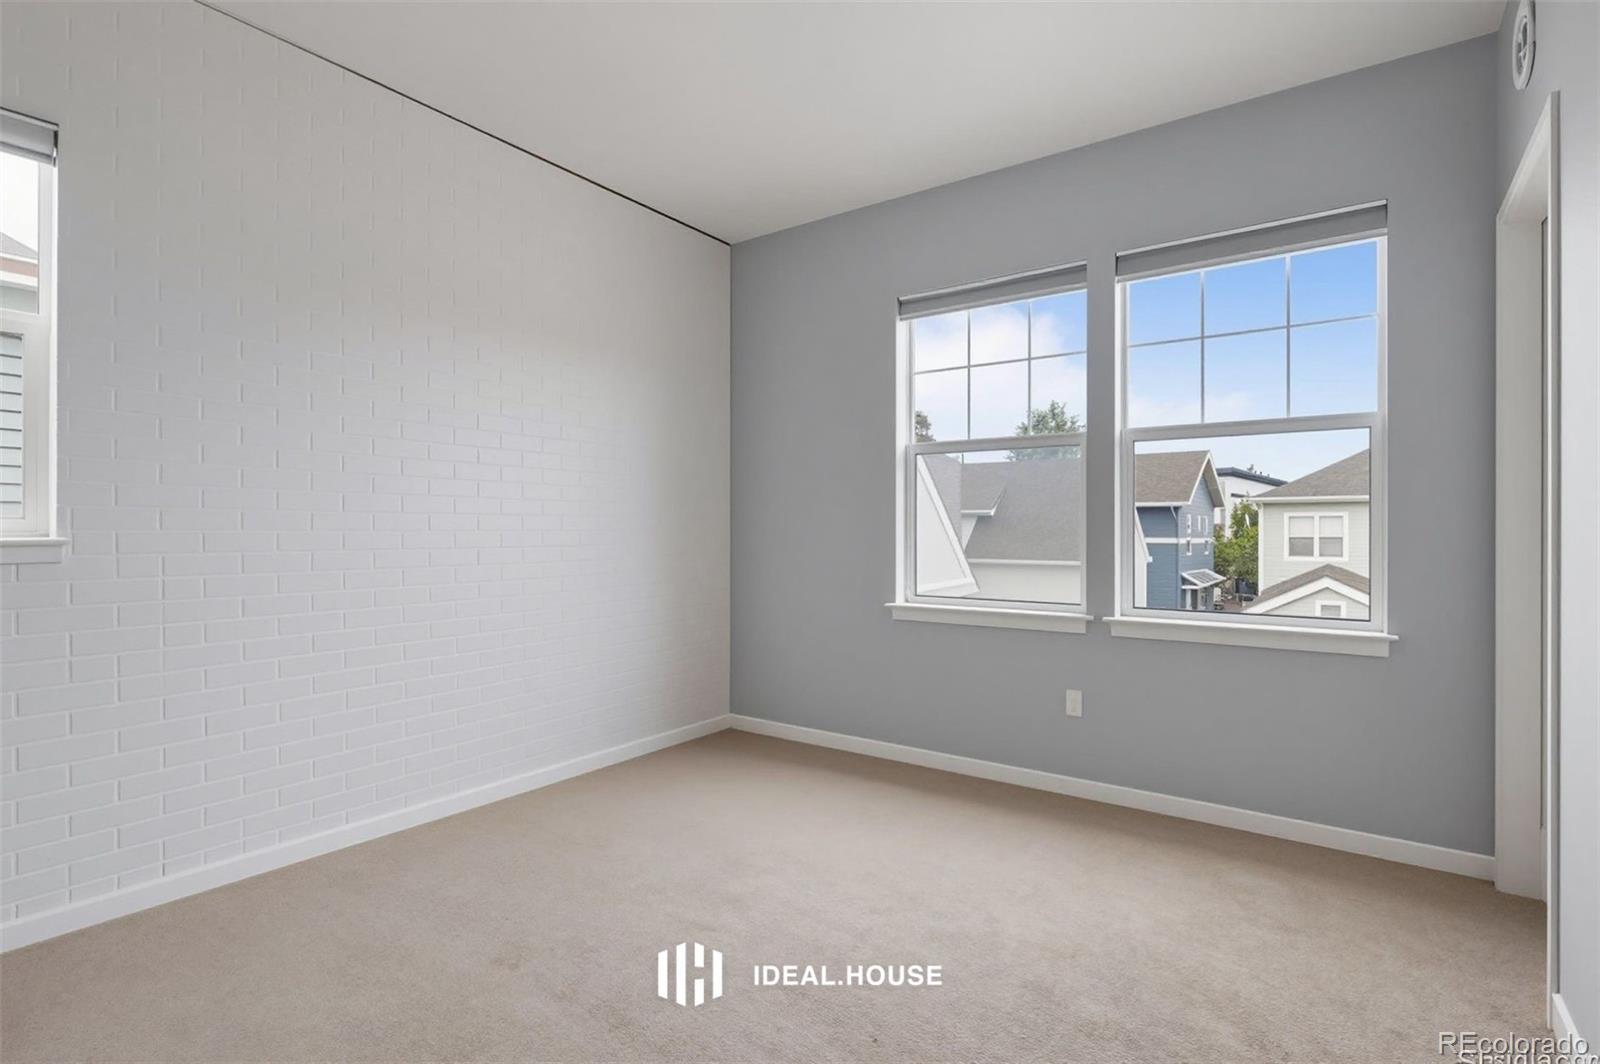
Empty carpeted room with a white brick accent wall and two large windows.
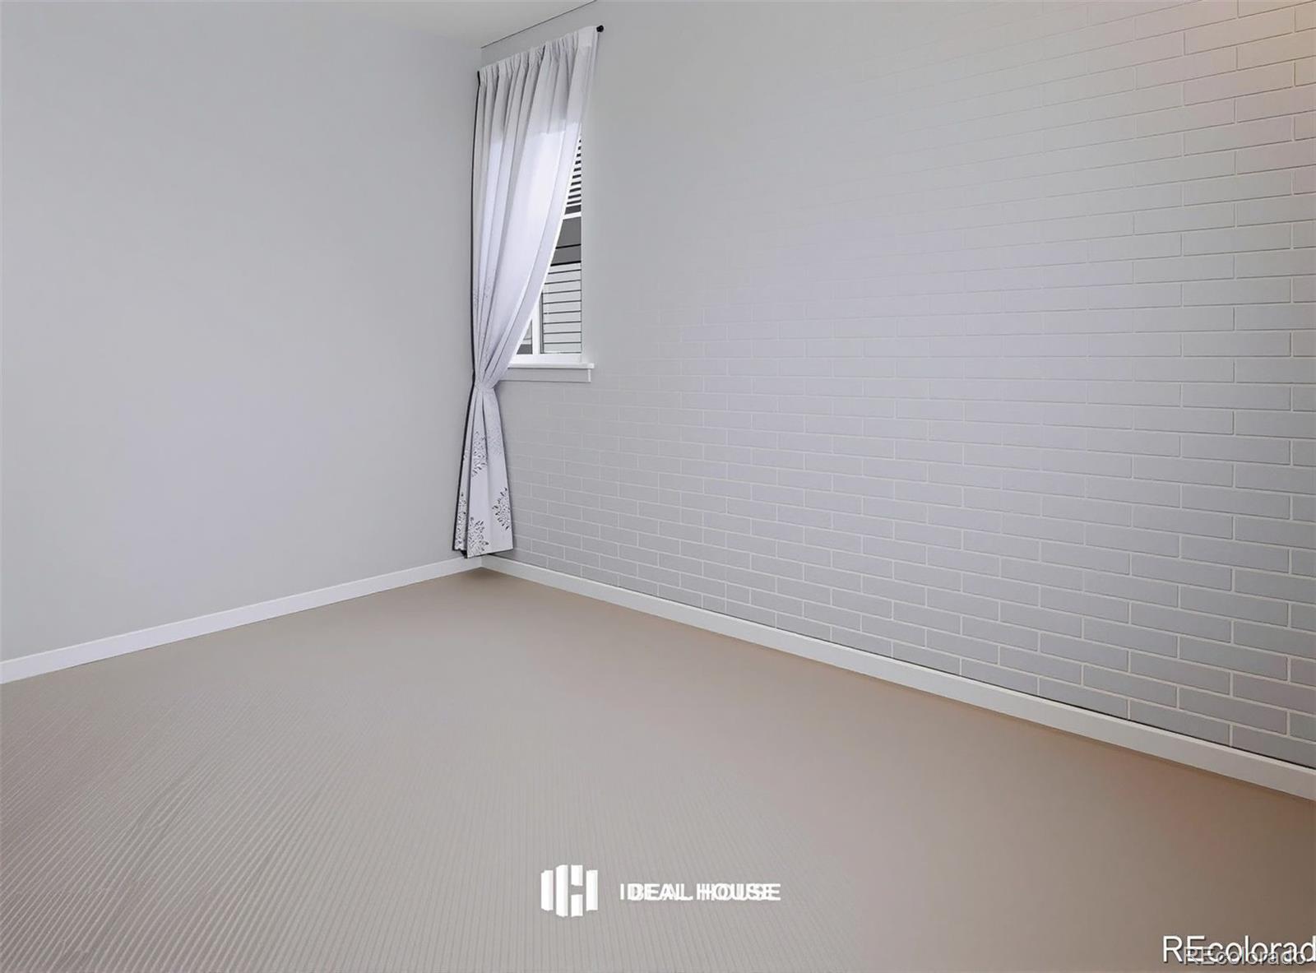
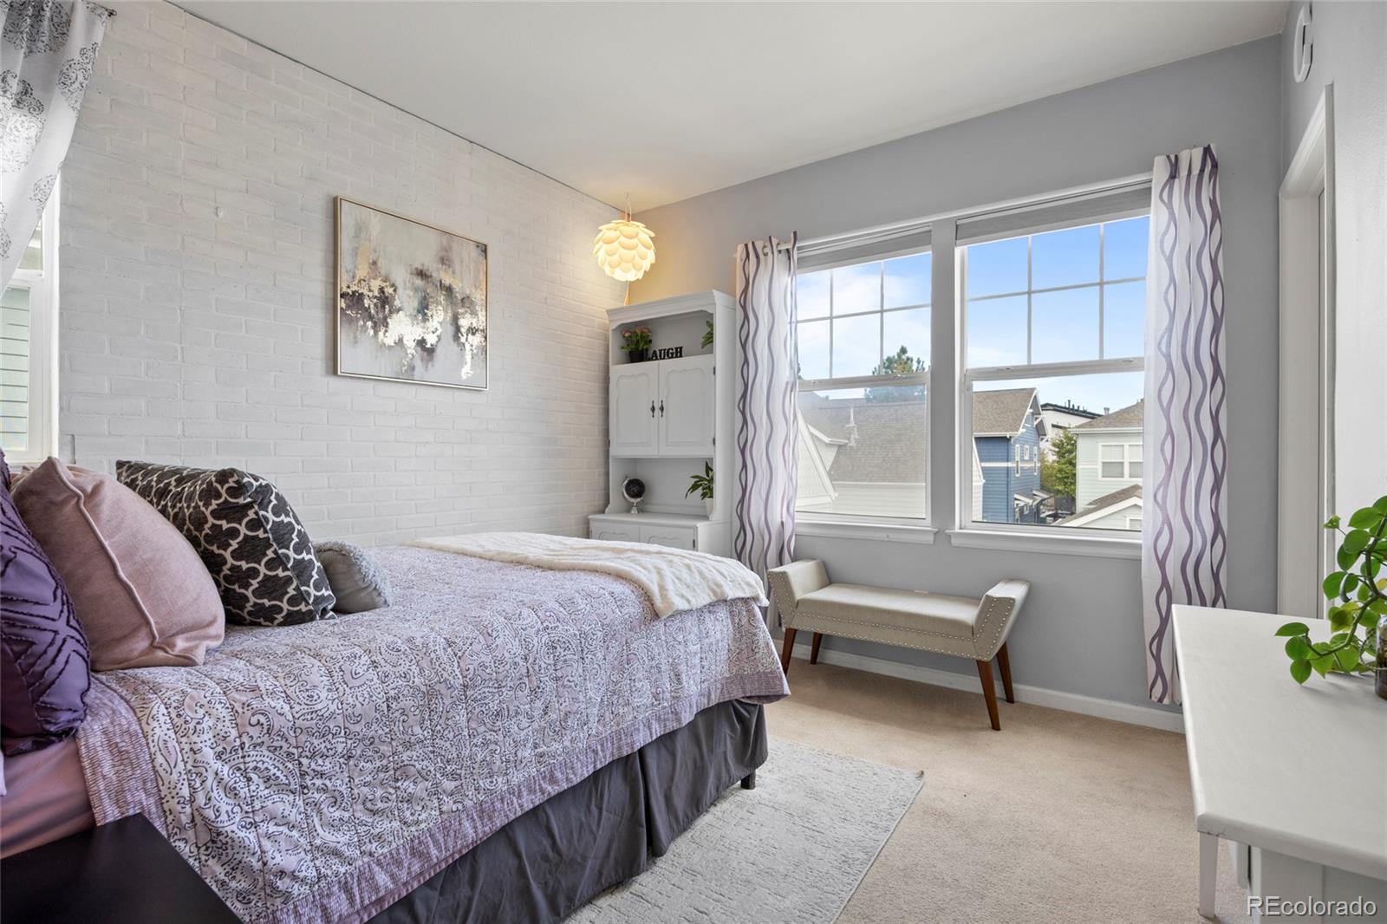
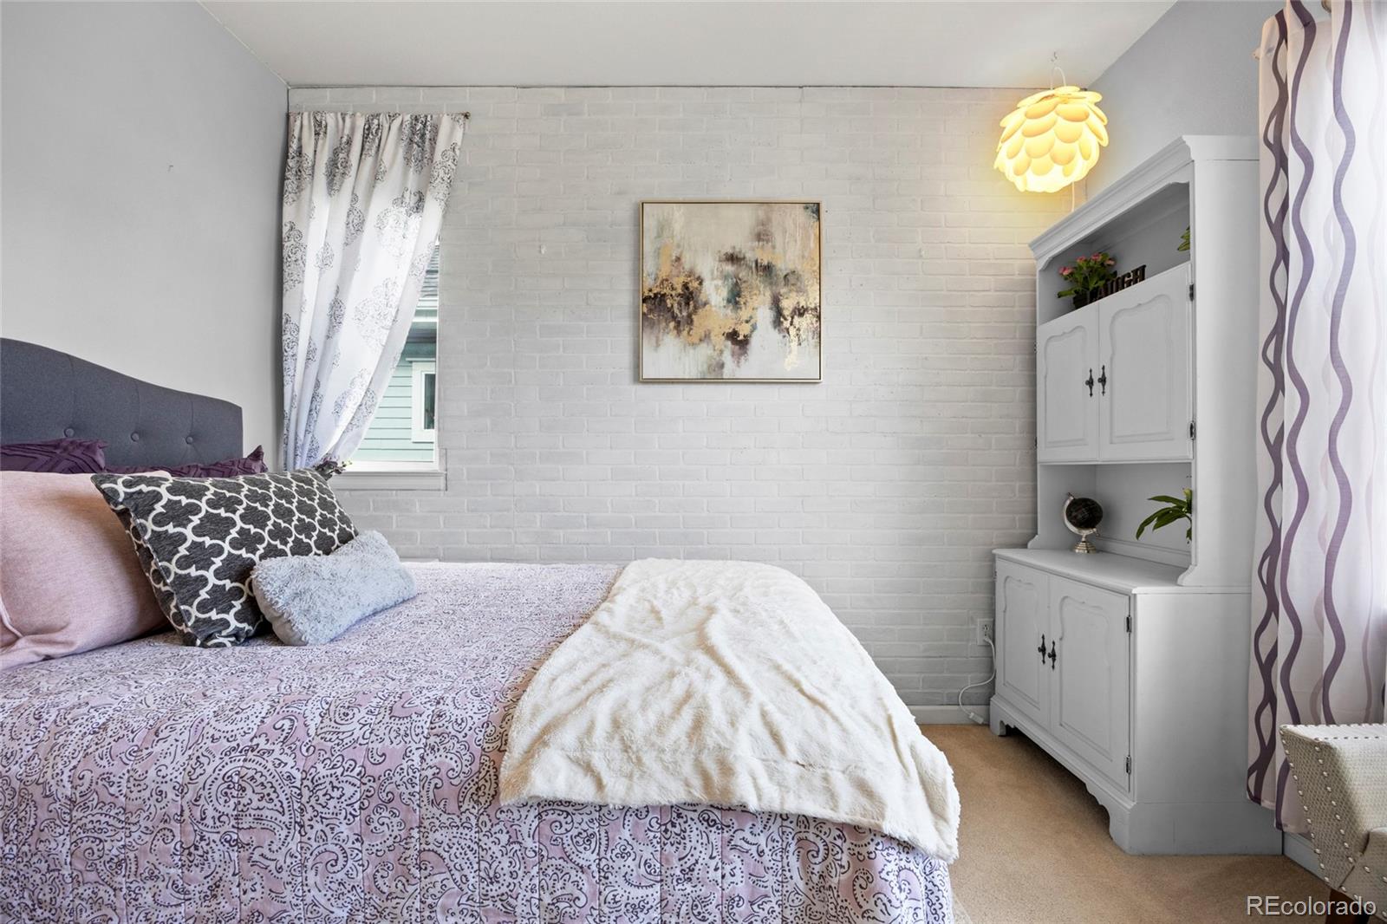
Empty bedroom with a white brick-pattern accent wall and curtained window.
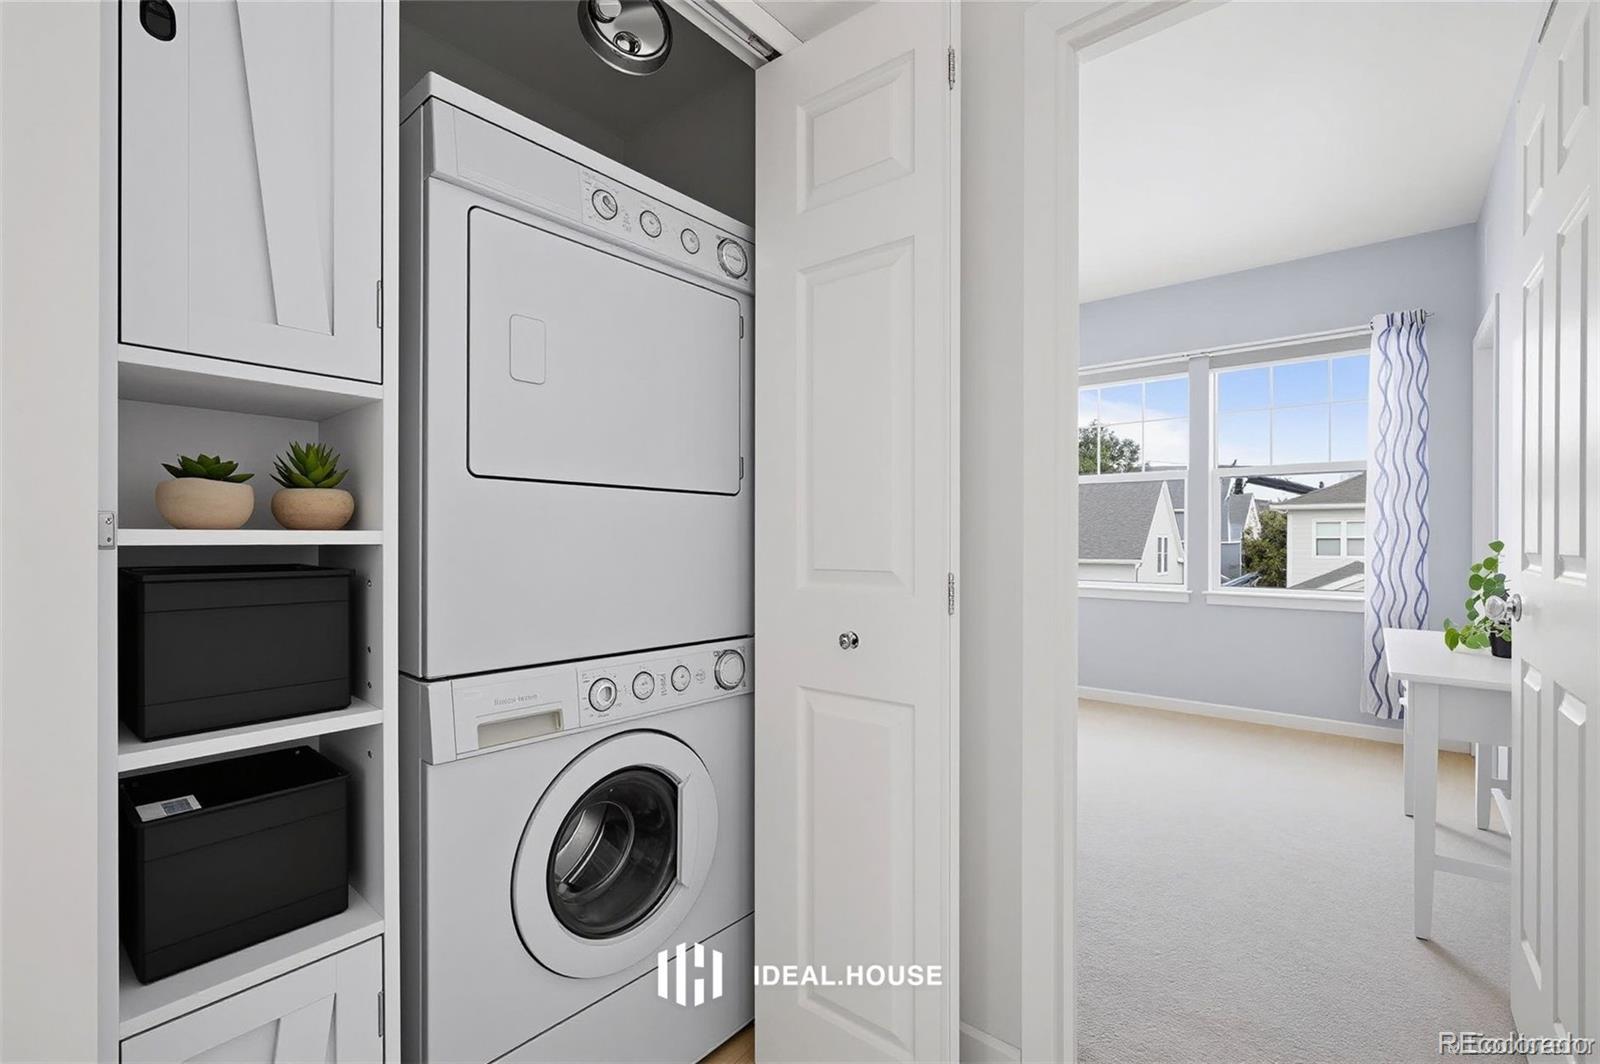
Laundry area with stacked washer and dryer, built-in storage shelves, and an open doorway to a bright room.
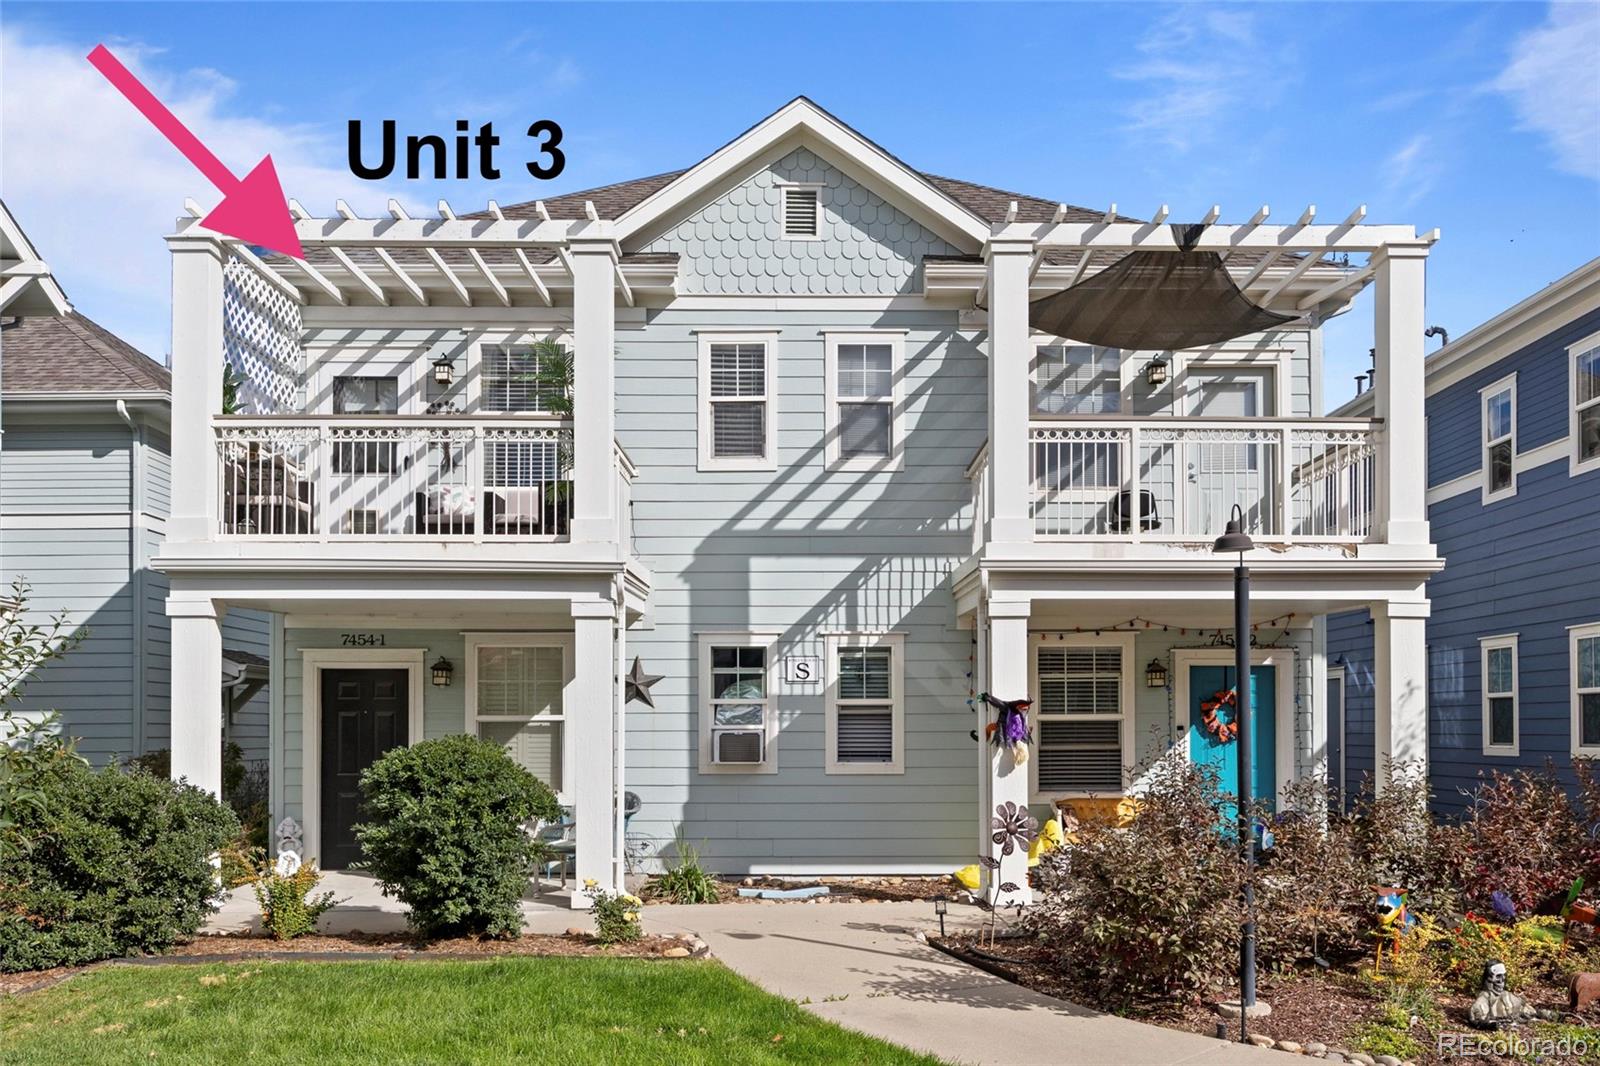
Light blue townhouse with white pergola-covered patios; a pink arrow marks Unit 3.
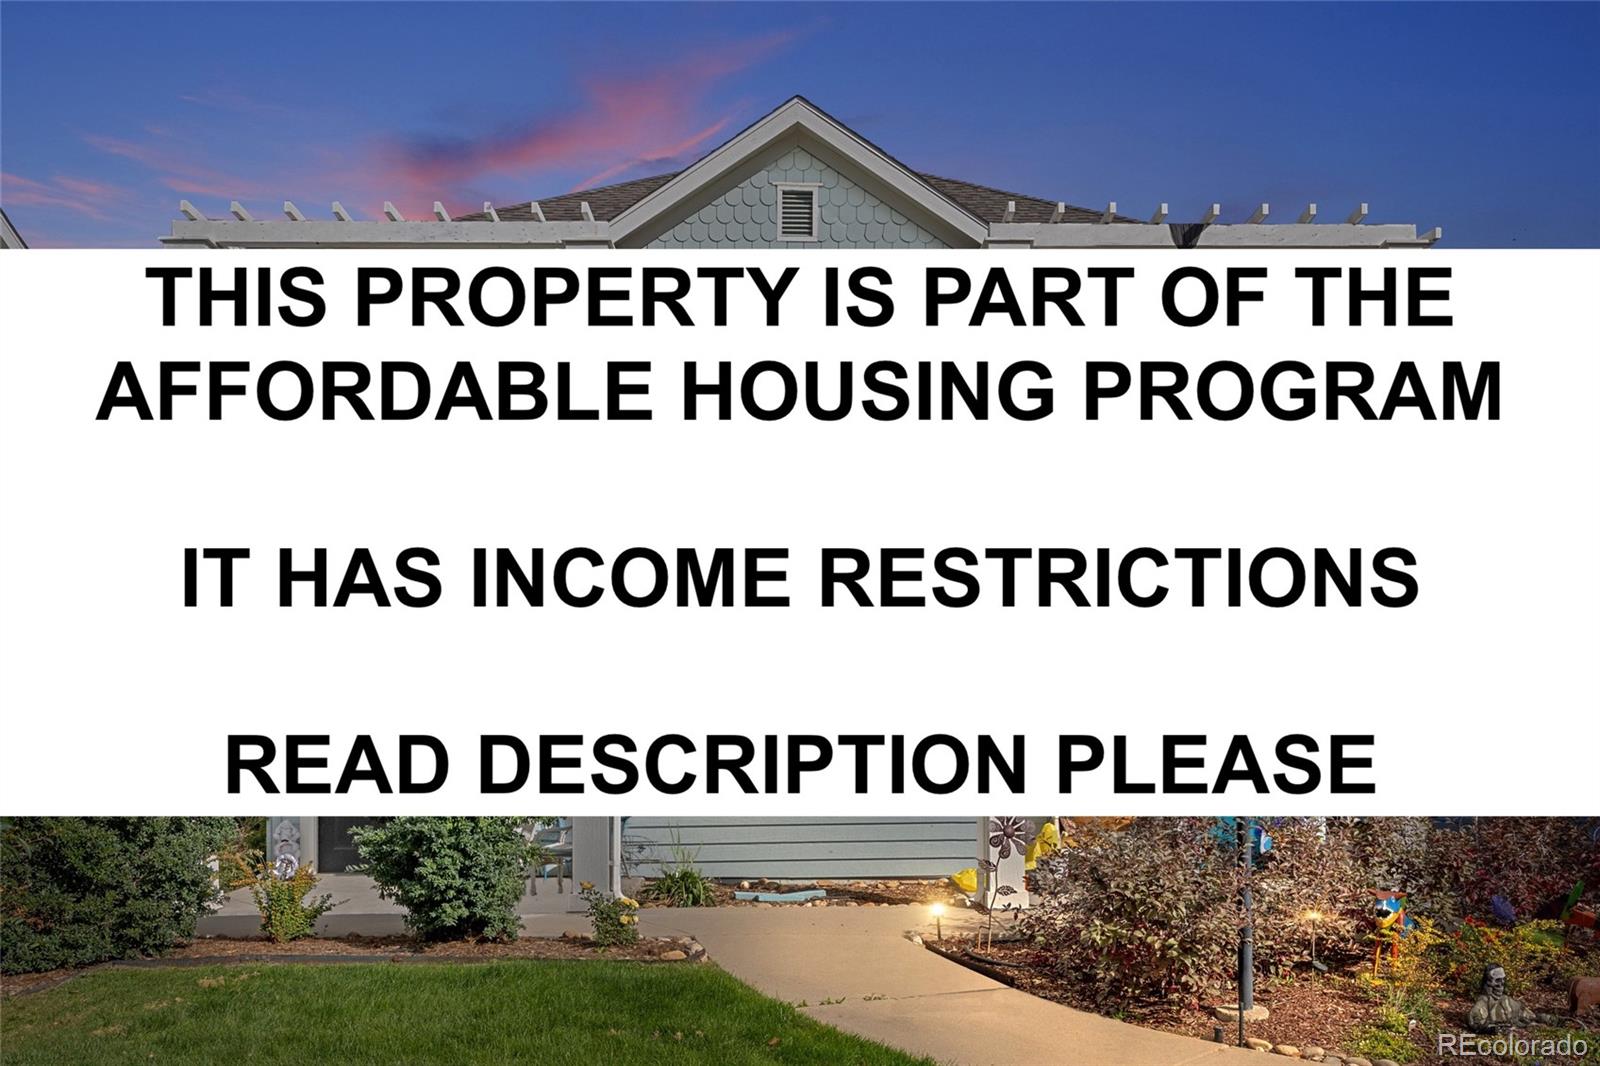
House exterior with a notice about affordable housing program participation and income restrictions.
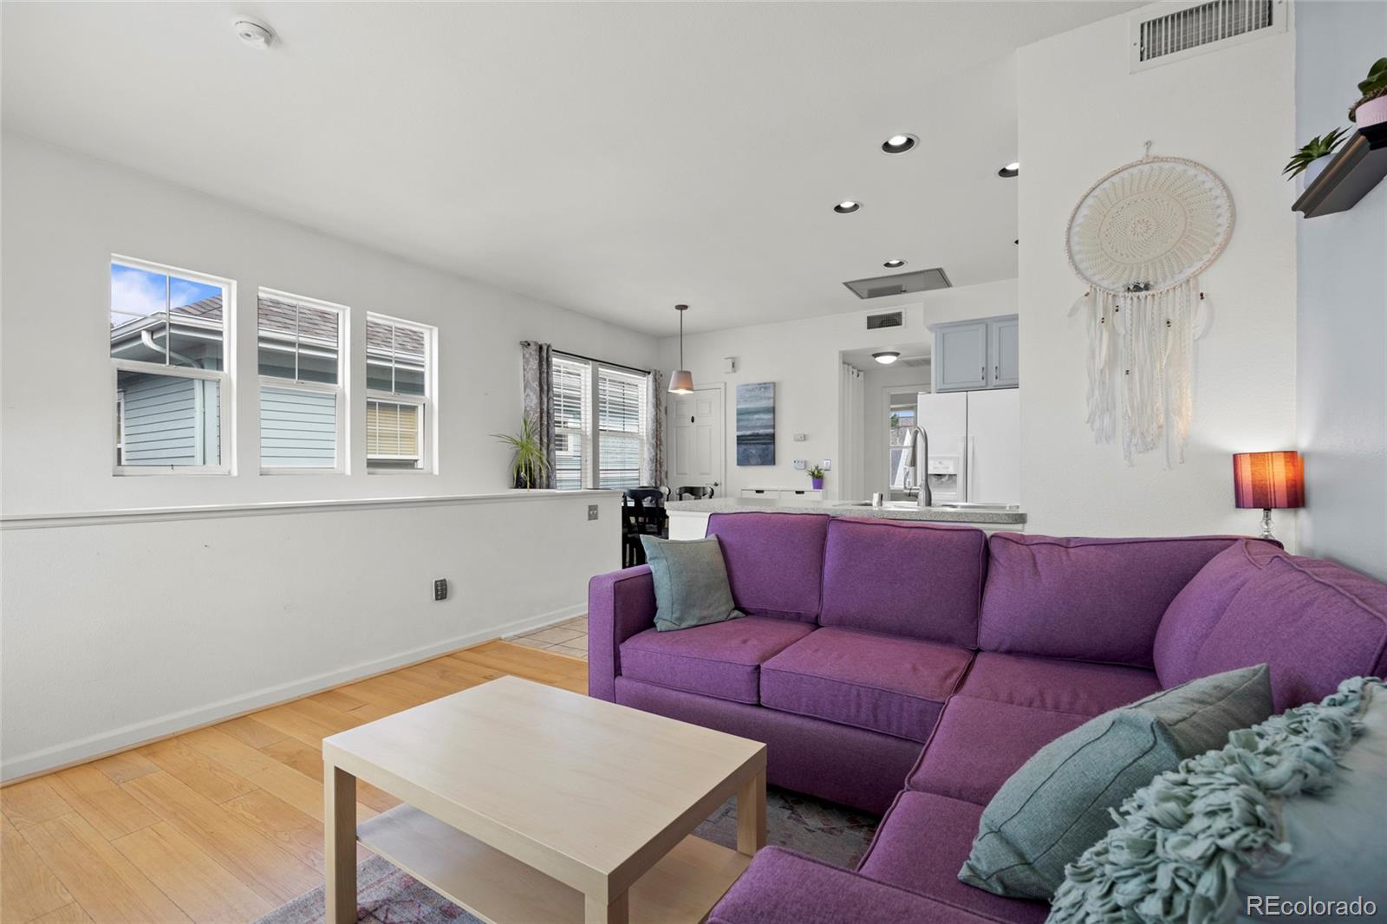
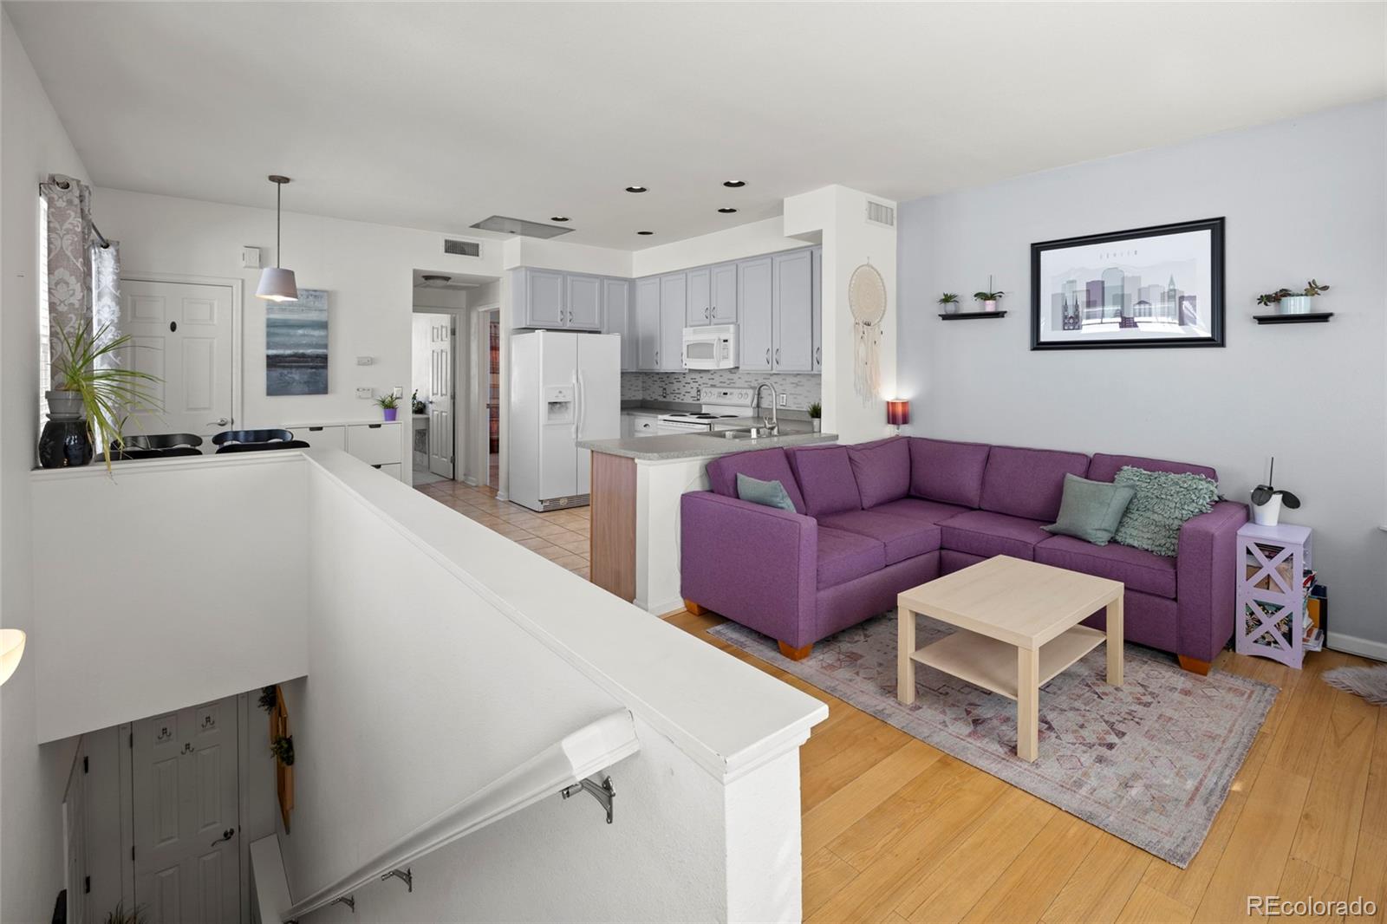
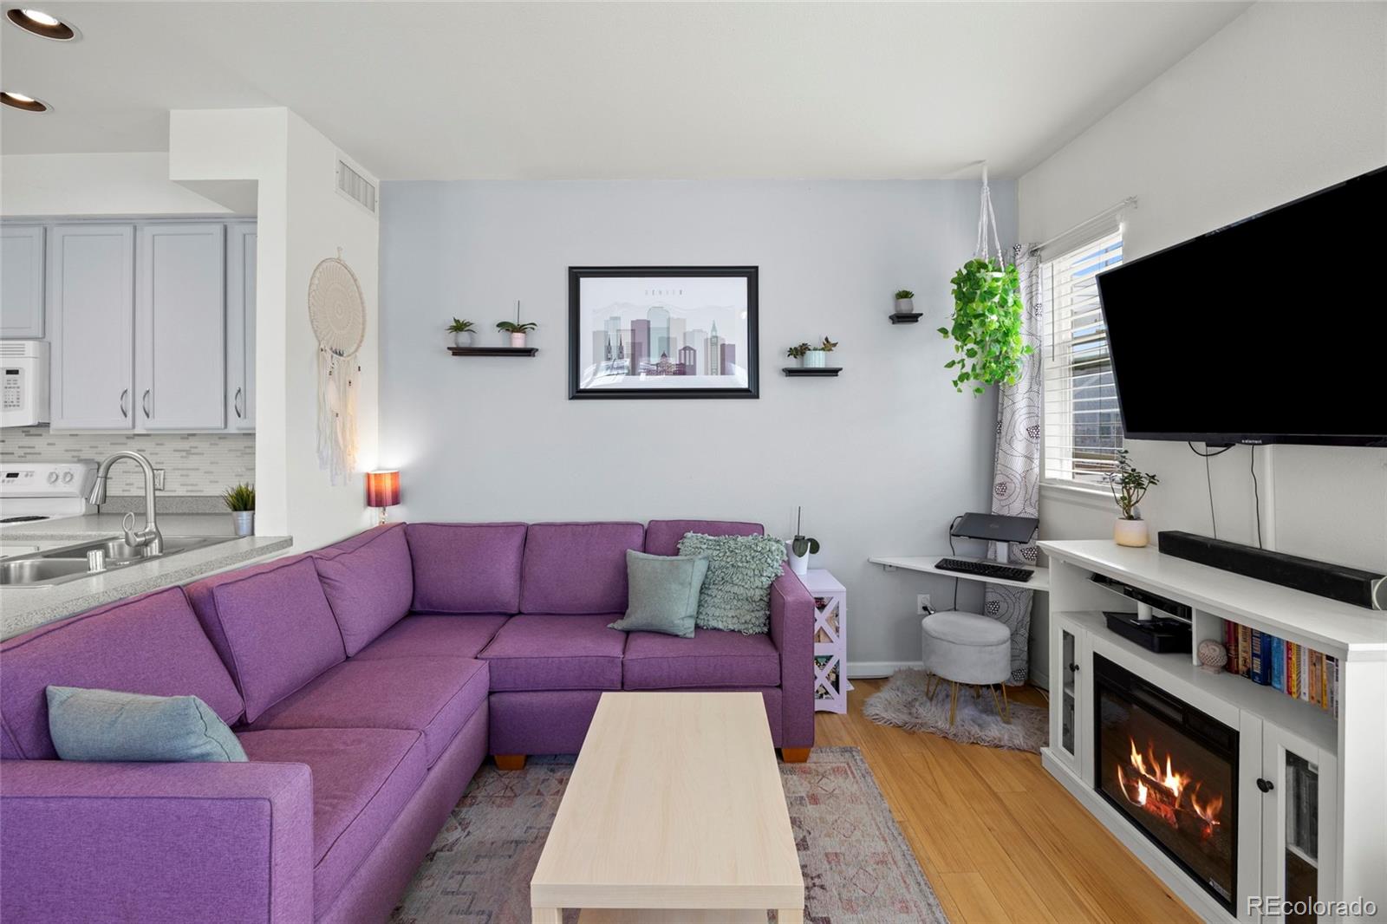
Living room with a purple sectional sofa and an open kitchen with a breakfast bar.
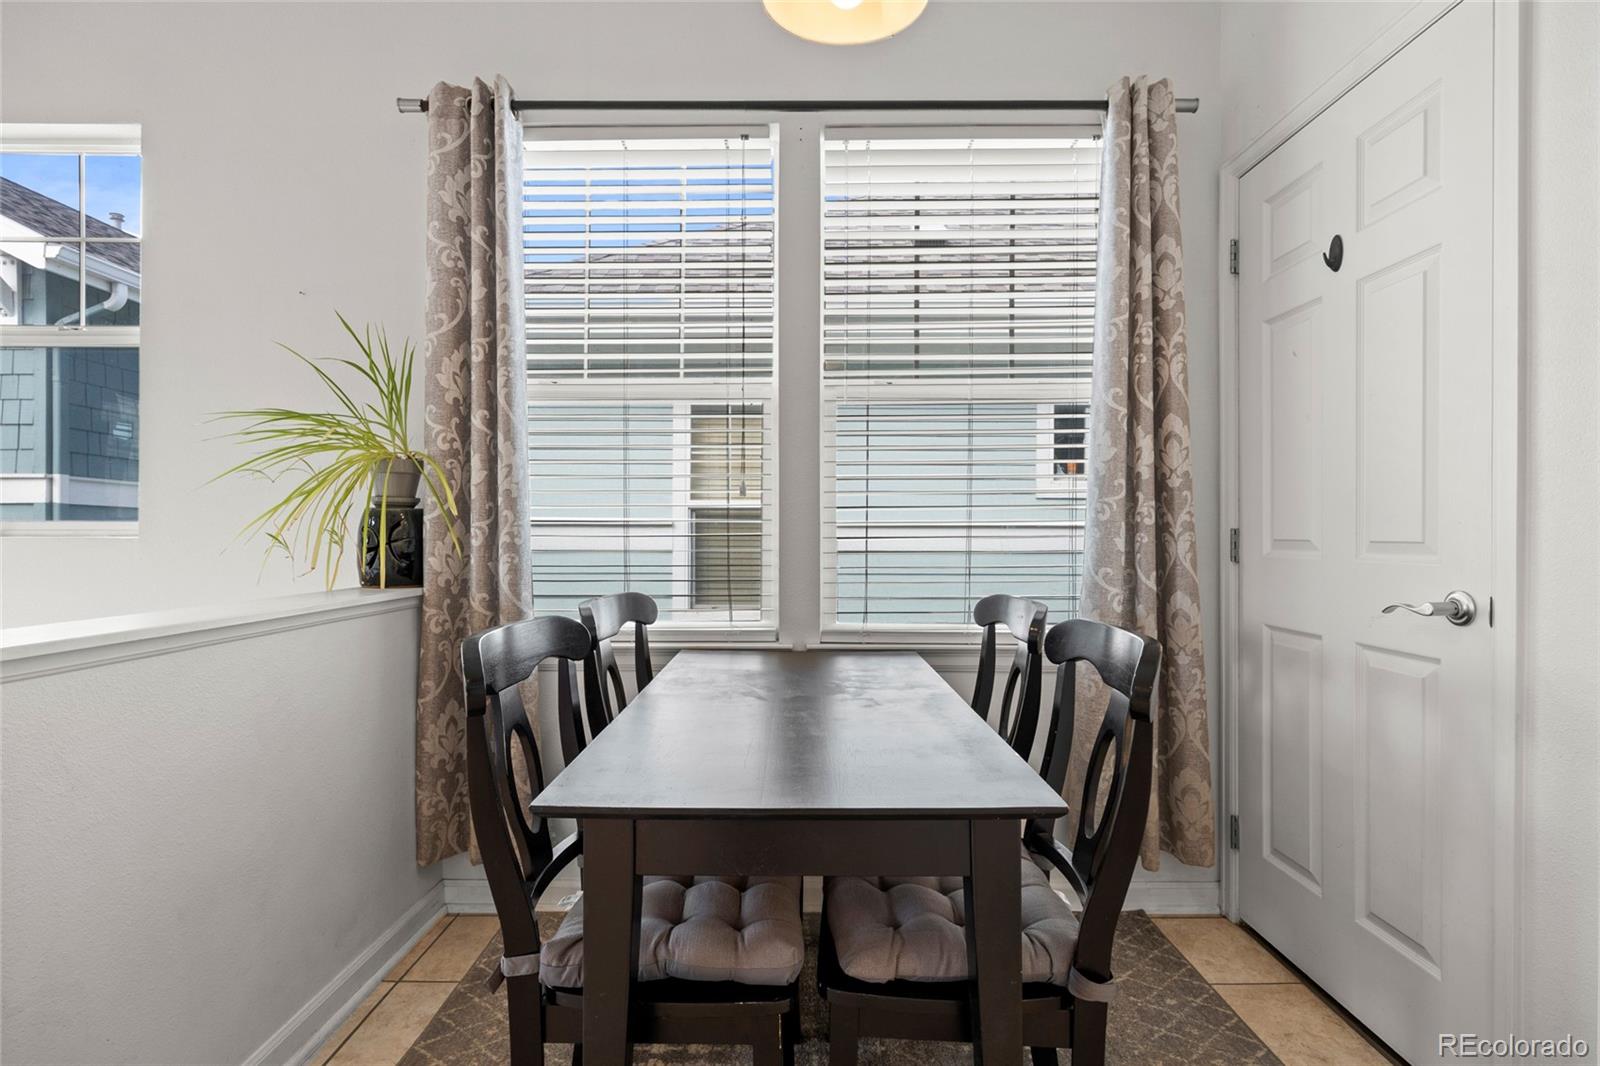
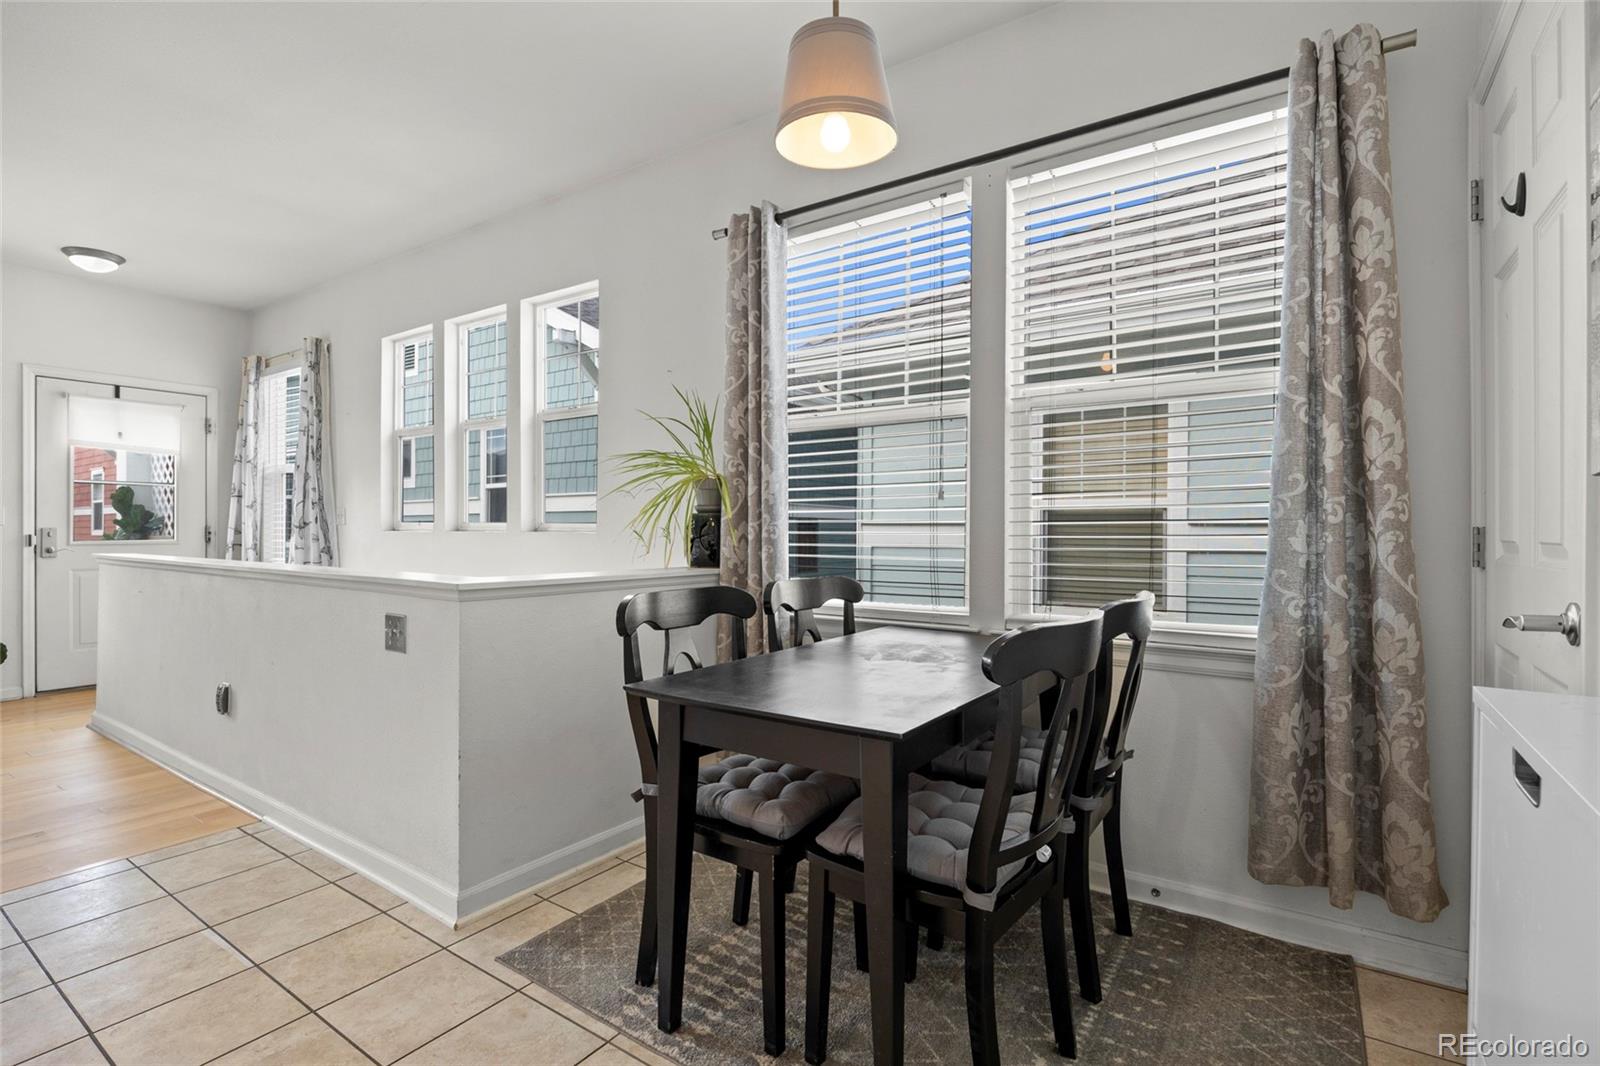
Dining area with a dark table and chairs in front of curtained windows with blinds.
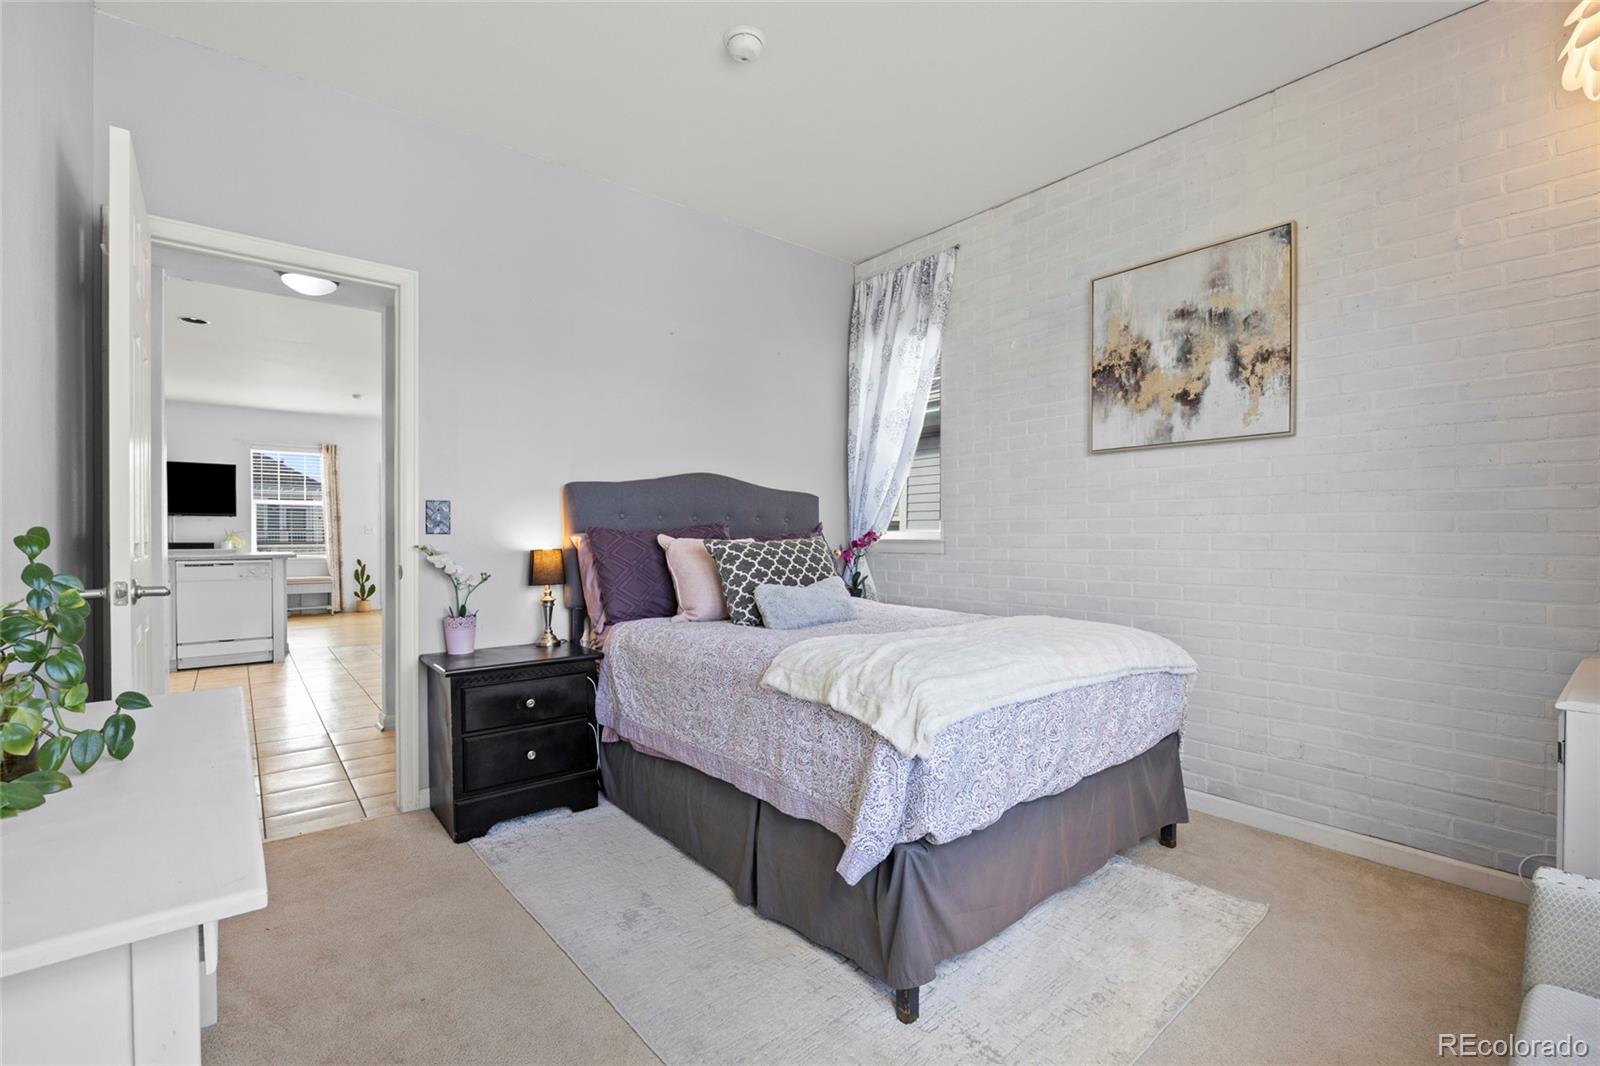
Bedroom with a patterned bed, white brick wall, and large windows overlooking neighboring homes.
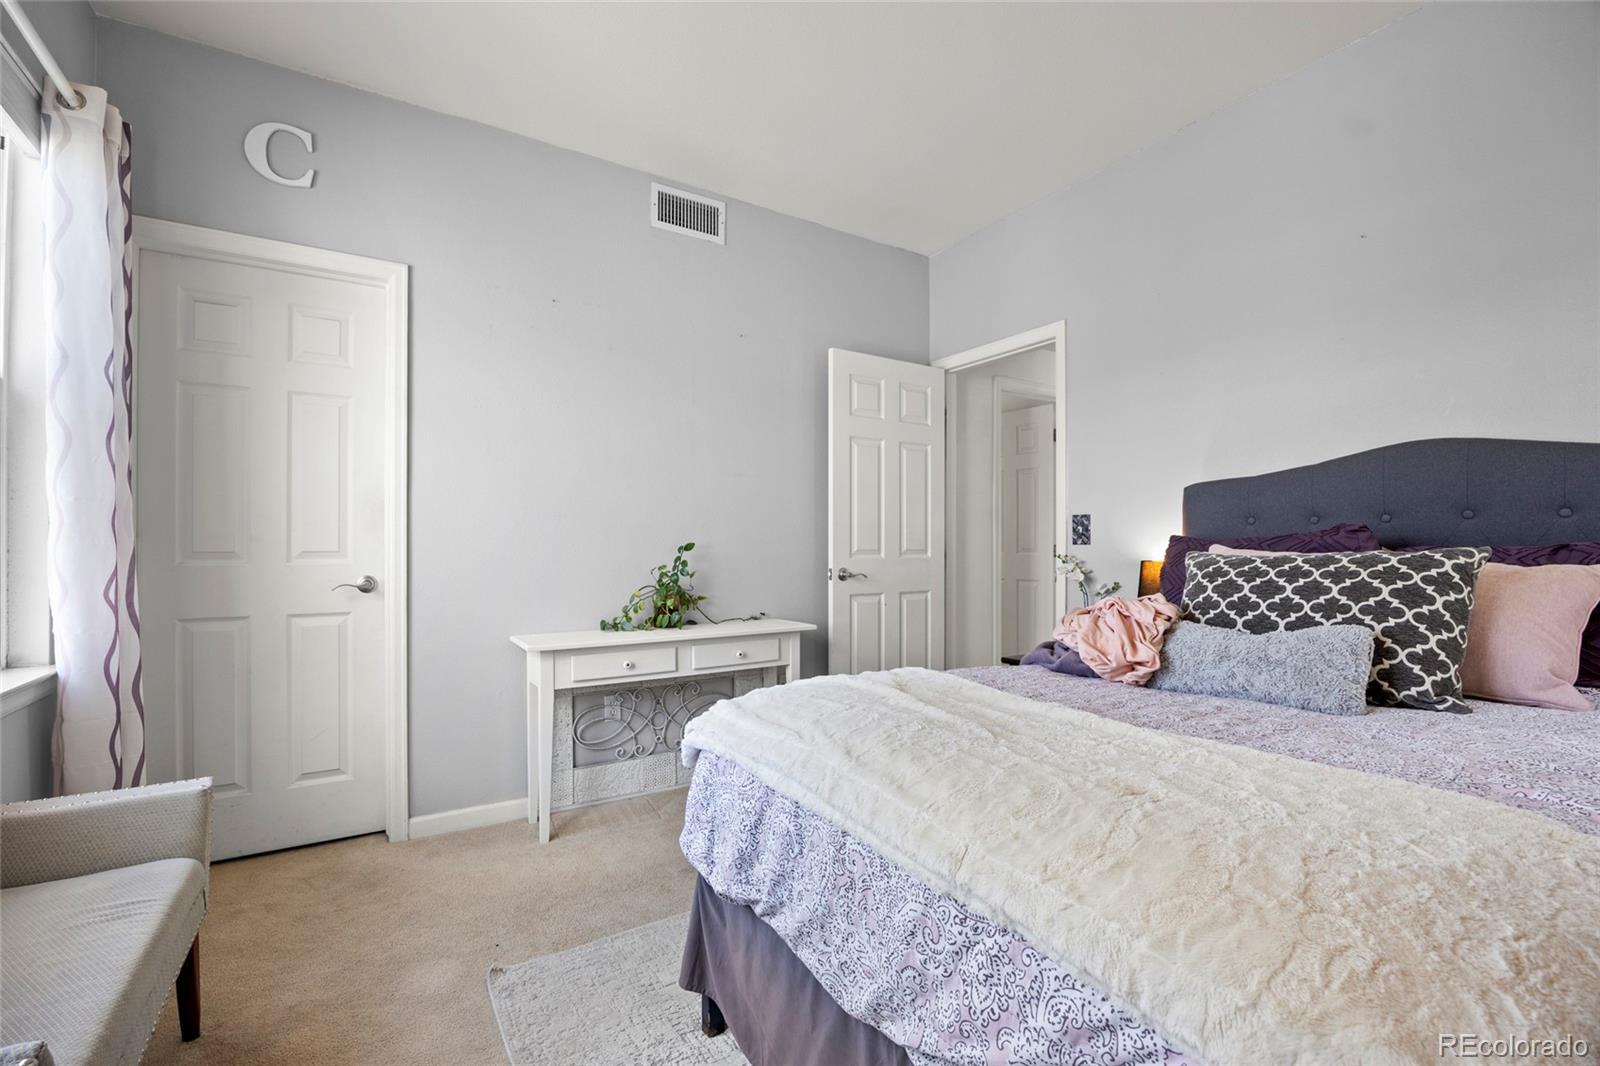
Bedroom with lavender patterned bedding, a white brick wall, and a built-in cabinet.
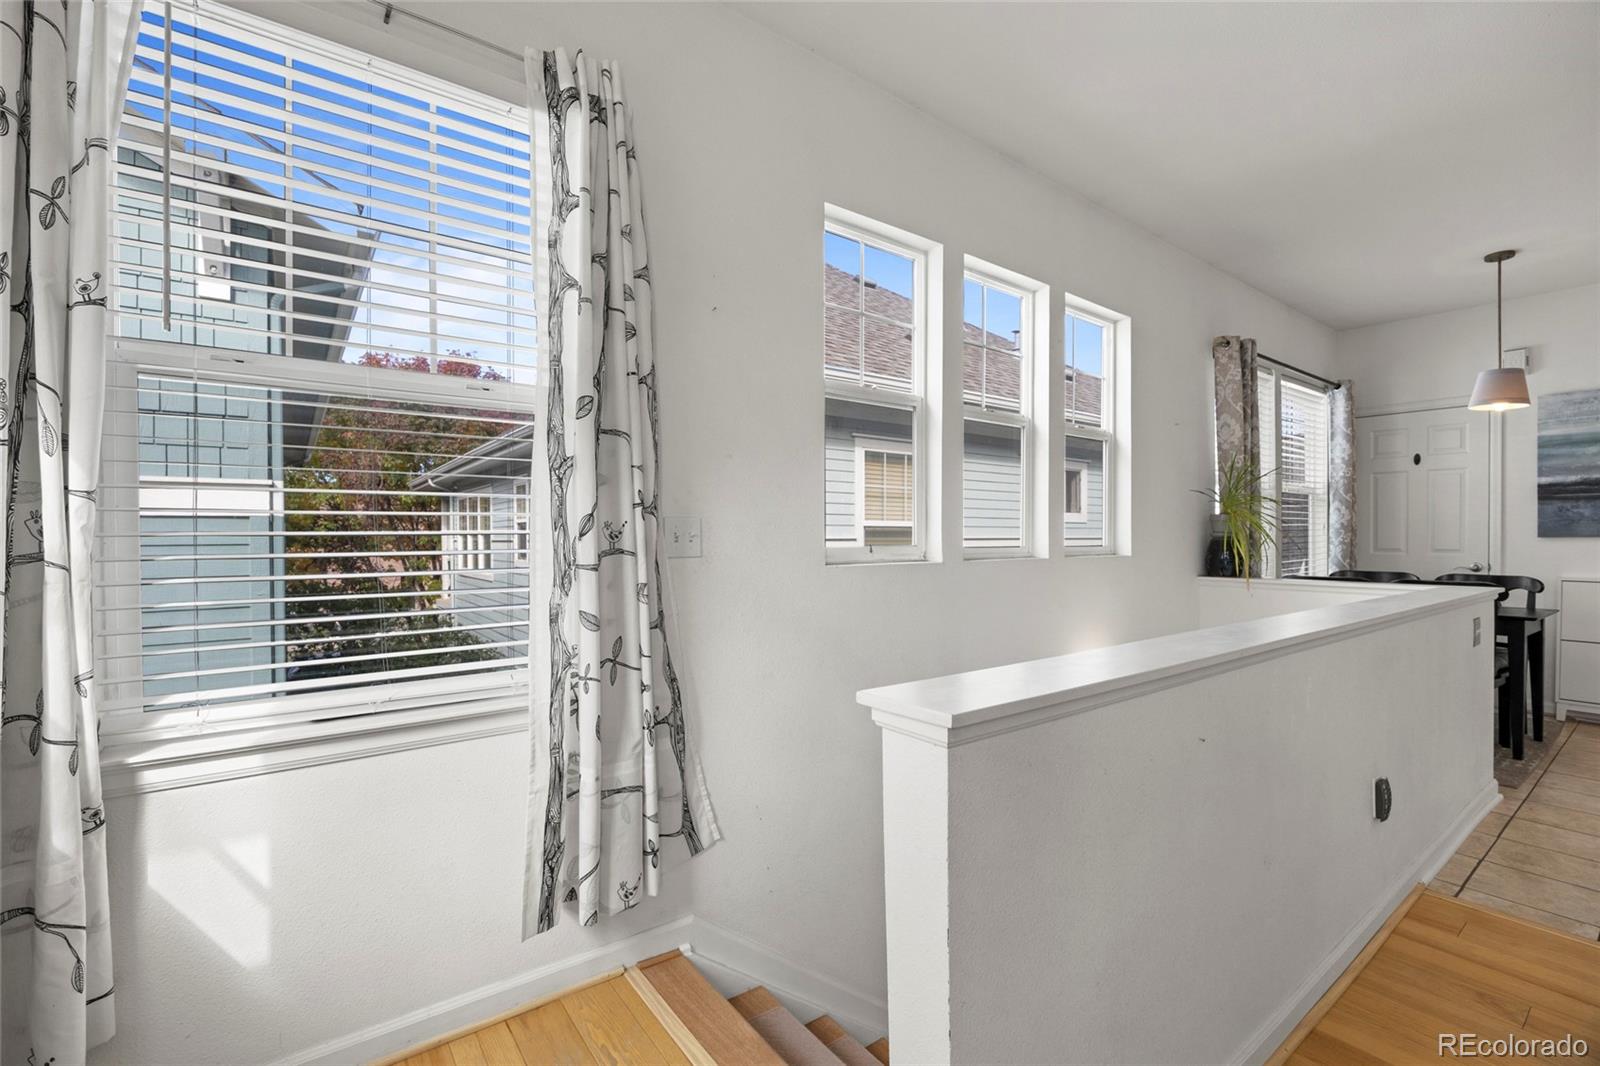
Bright stair landing with hardwood steps, a white half wall, and tall windows with blinds.
Open-plan living room and kitchen with a purple sectional, white cabinetry, and a stairwell.
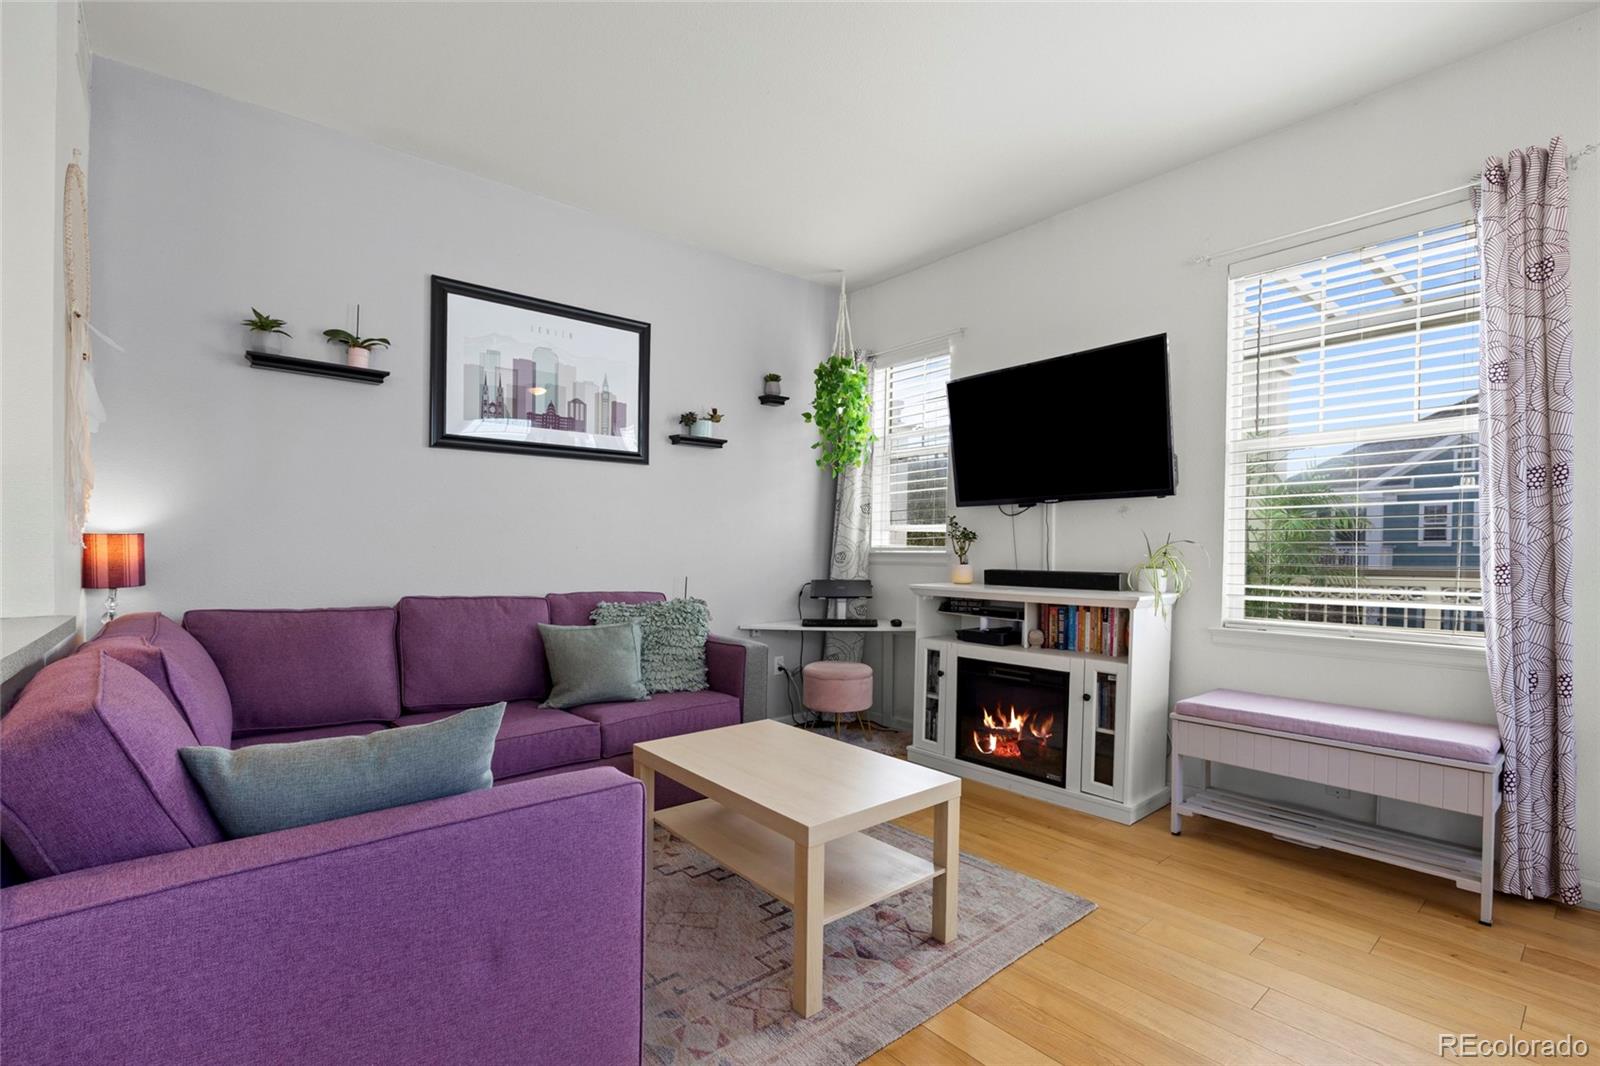
Living room with a purple sectional, lit fireplace, hardwood floors, and large windows.
Living room with a purple sectional, wall-mounted TV, and fireplace beneath a white media console.
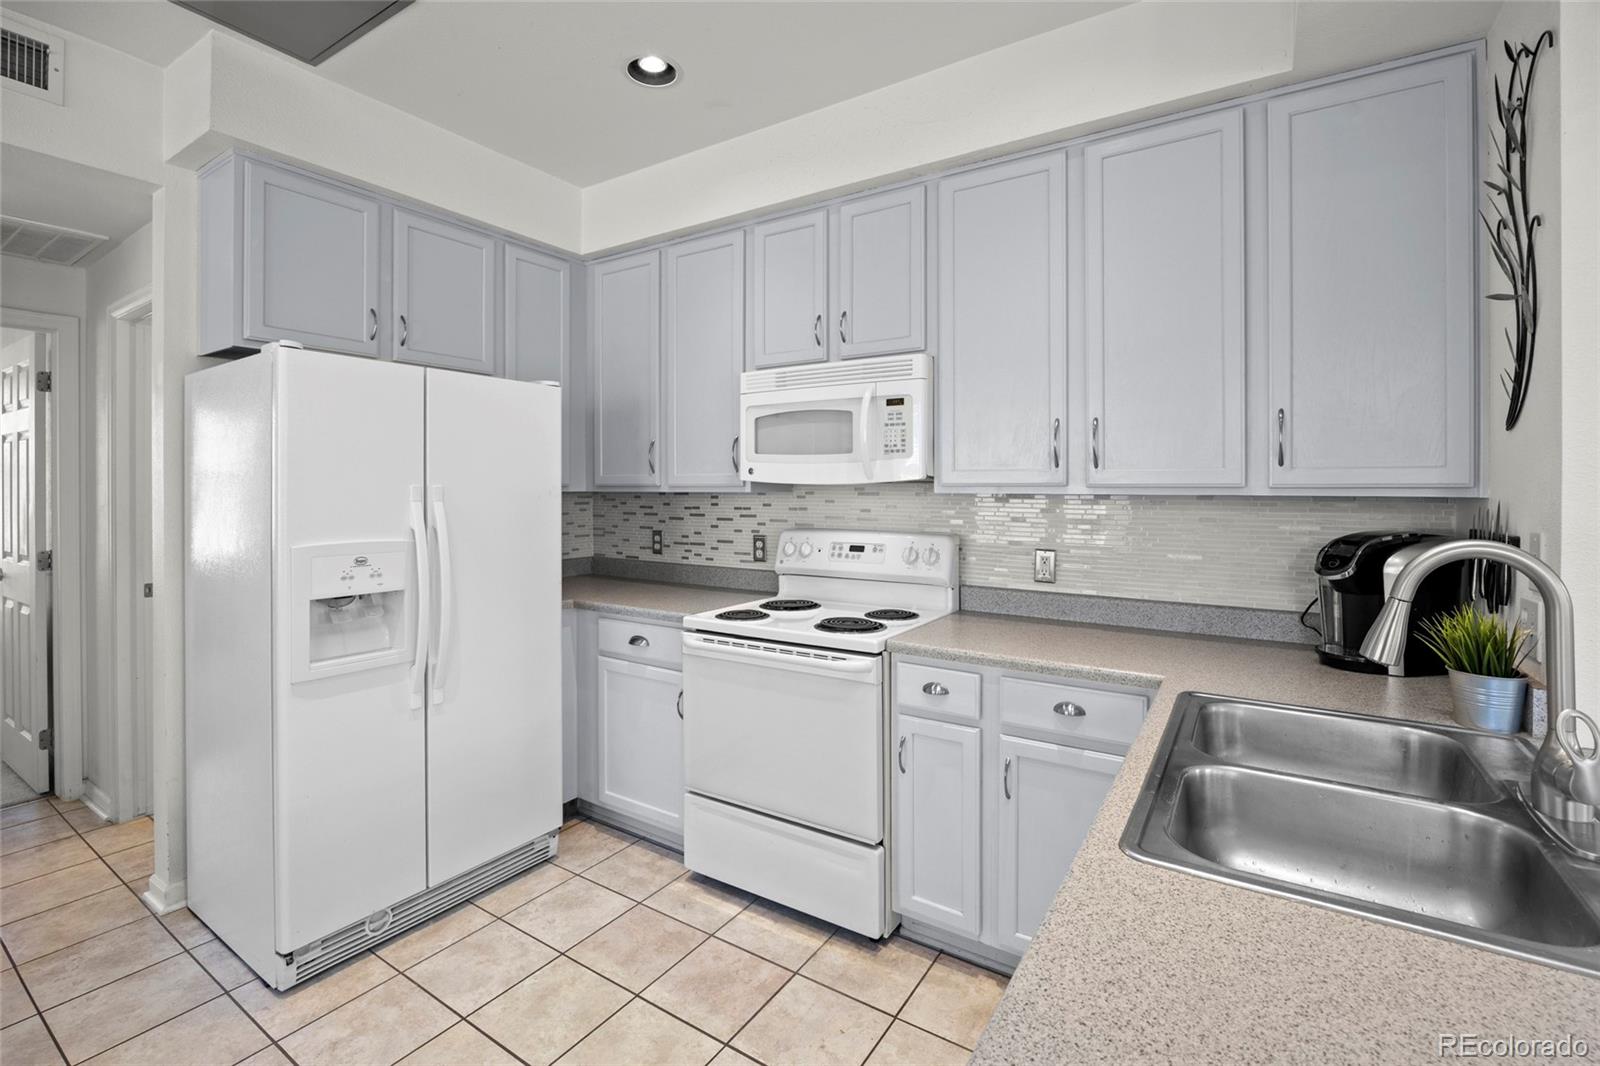
Kitchen with white cabinets and appliances, tiled backsplash, and a double-basin sink.
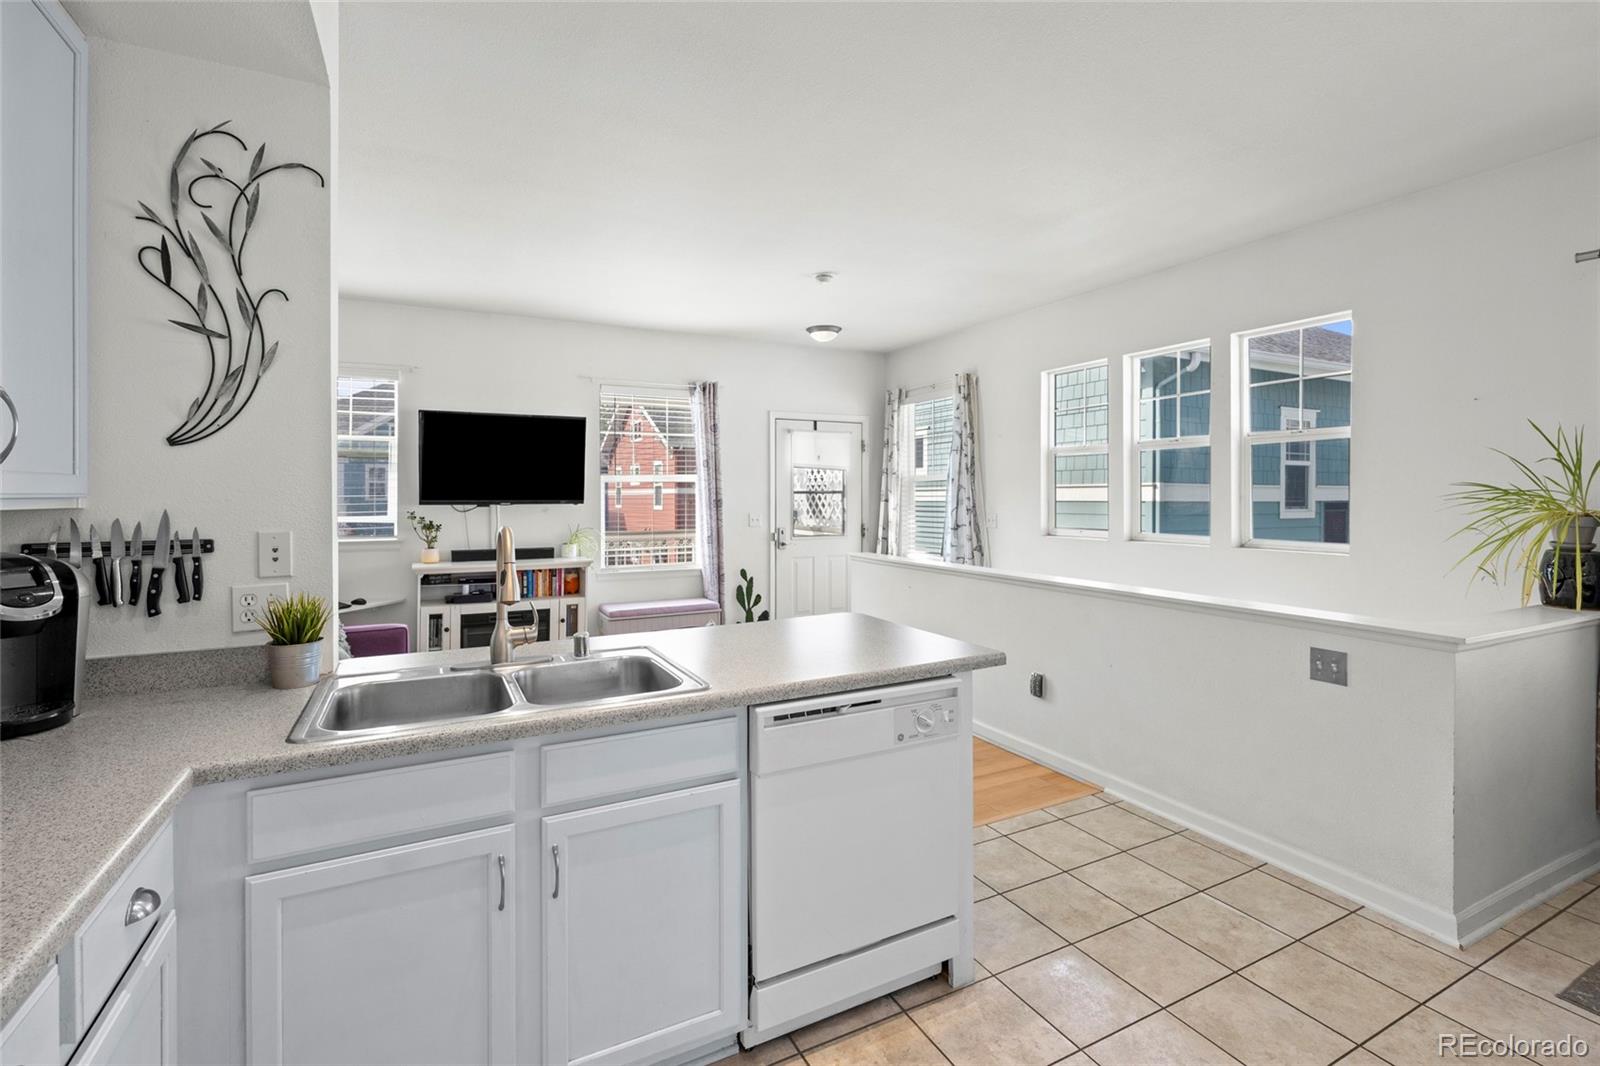
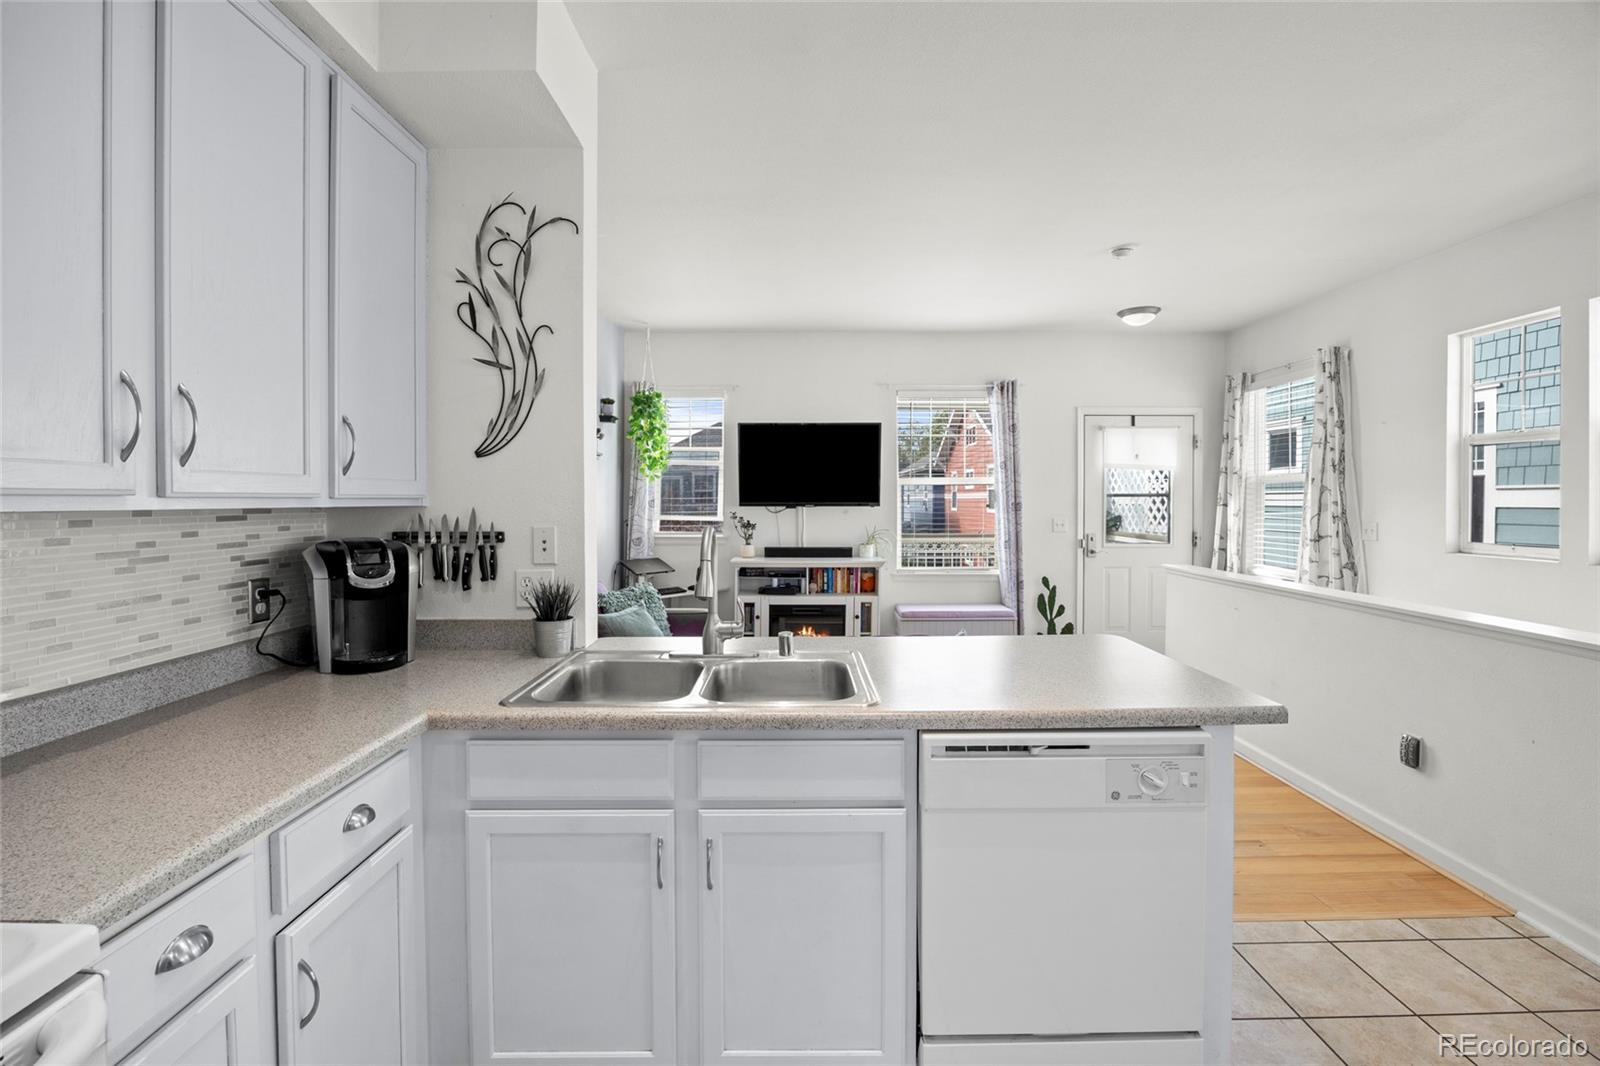
Open-plan kitchen with white cabinets, a double-basin sink, tiled floors, and a view into the living area.
Kitchen with pale gray cabinets, white appliances, tiled backsplash, and a double-basin sink.
Kitchen with white cabinetry, tiled backsplash, and peninsula sink opening to the living area.
Kitchen with white cabinets and a double sink opening onto a living area.
Dining area with a dark table and chairs beside large curtained windows.
Furnished bedroom with a large lavender-and-white bed, dark upholstered headboard, and window with patterned curtains.
Furnished bedroom with a white brick accent wall and a bed beneath abstract artwork.
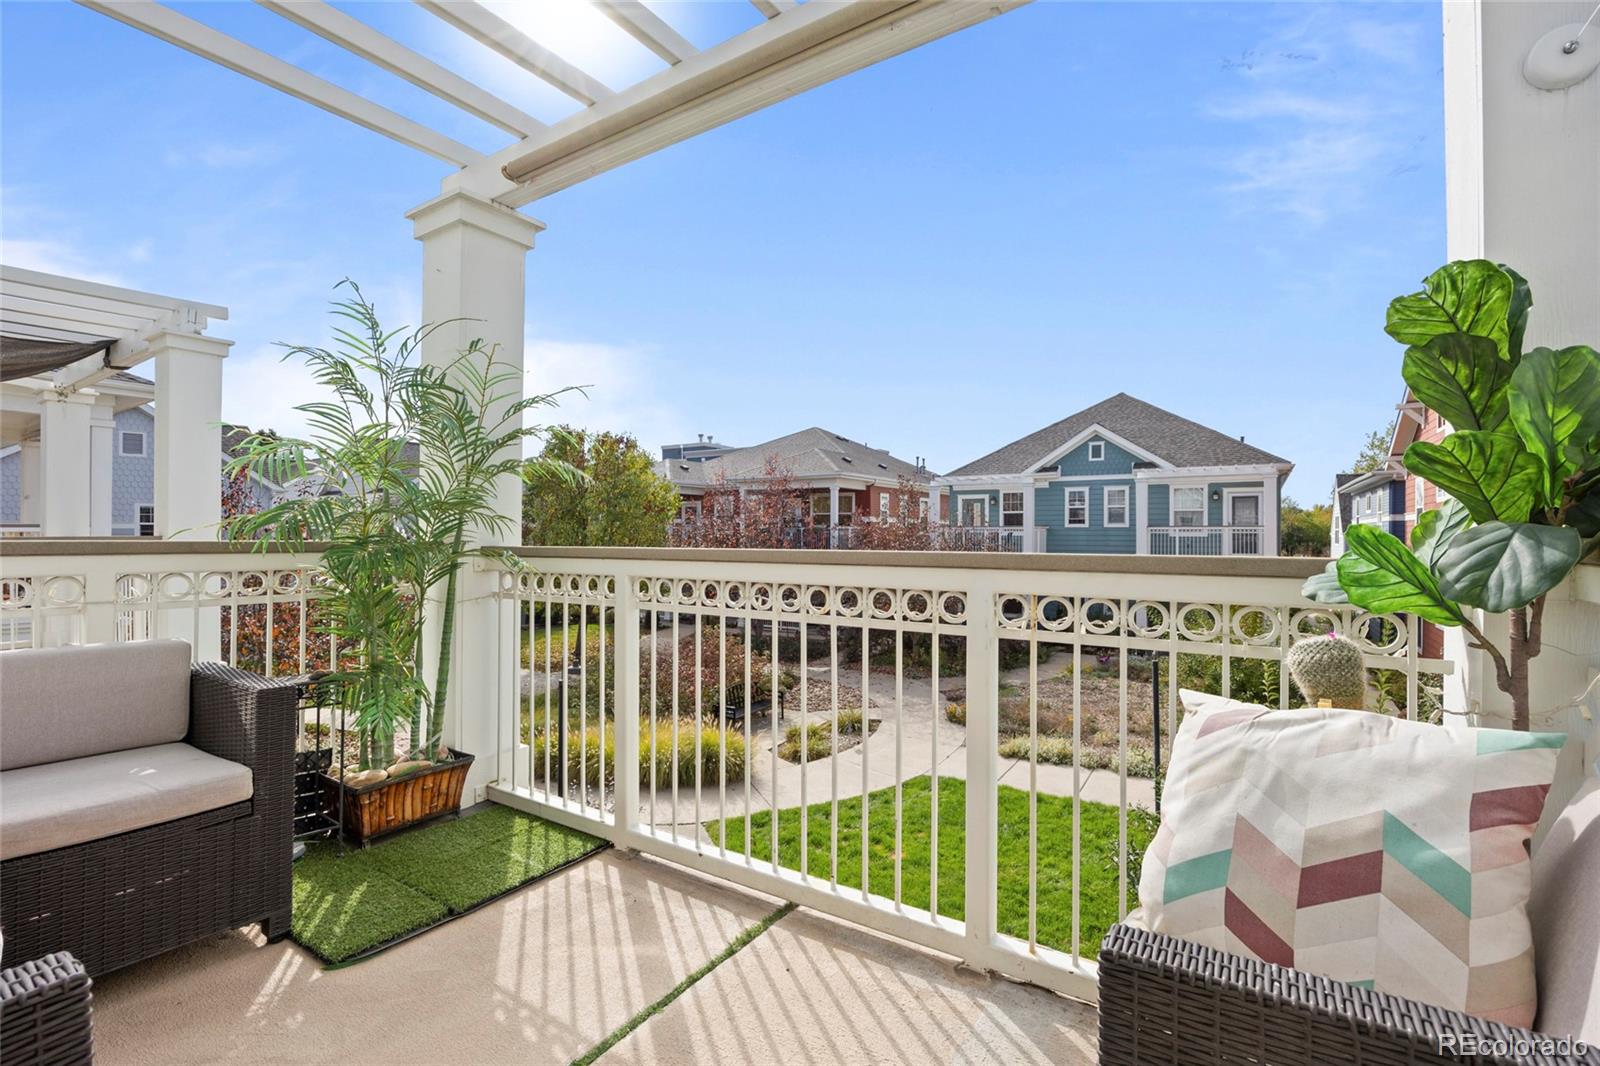
Furnished patio with pergola, potted plants, and views over a landscaped courtyard.
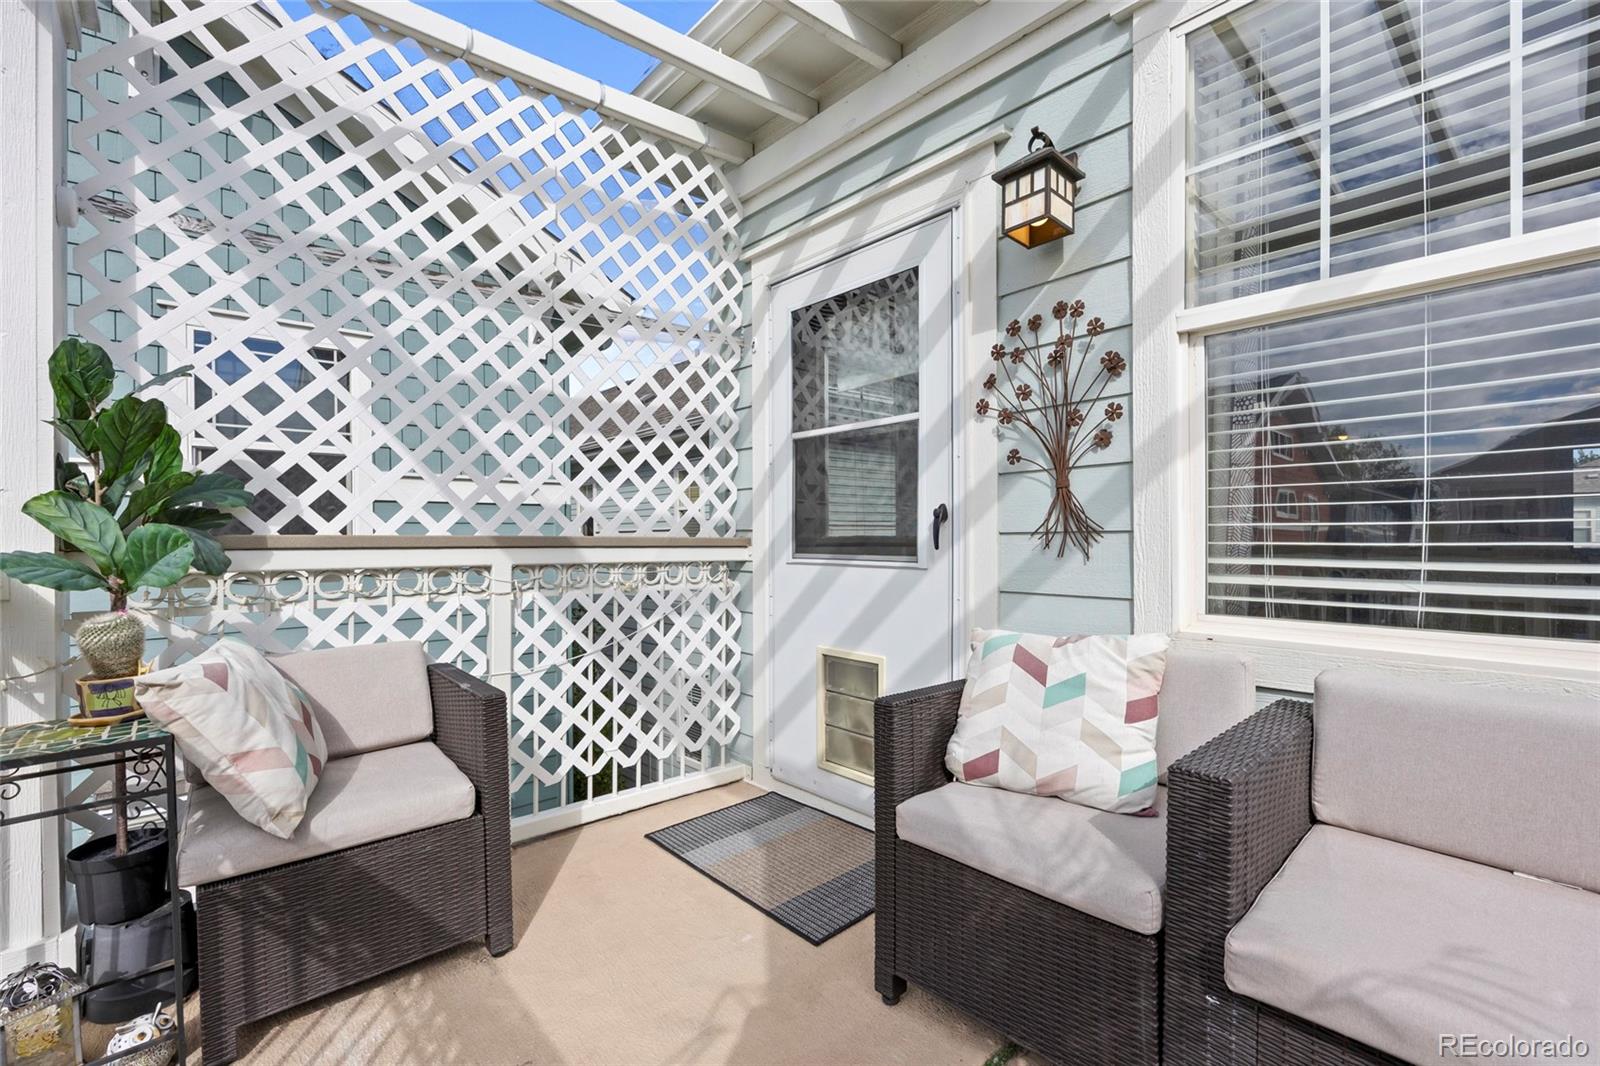
Patio seating beneath a white lattice trellis, with wicker chairs and a potted plant.
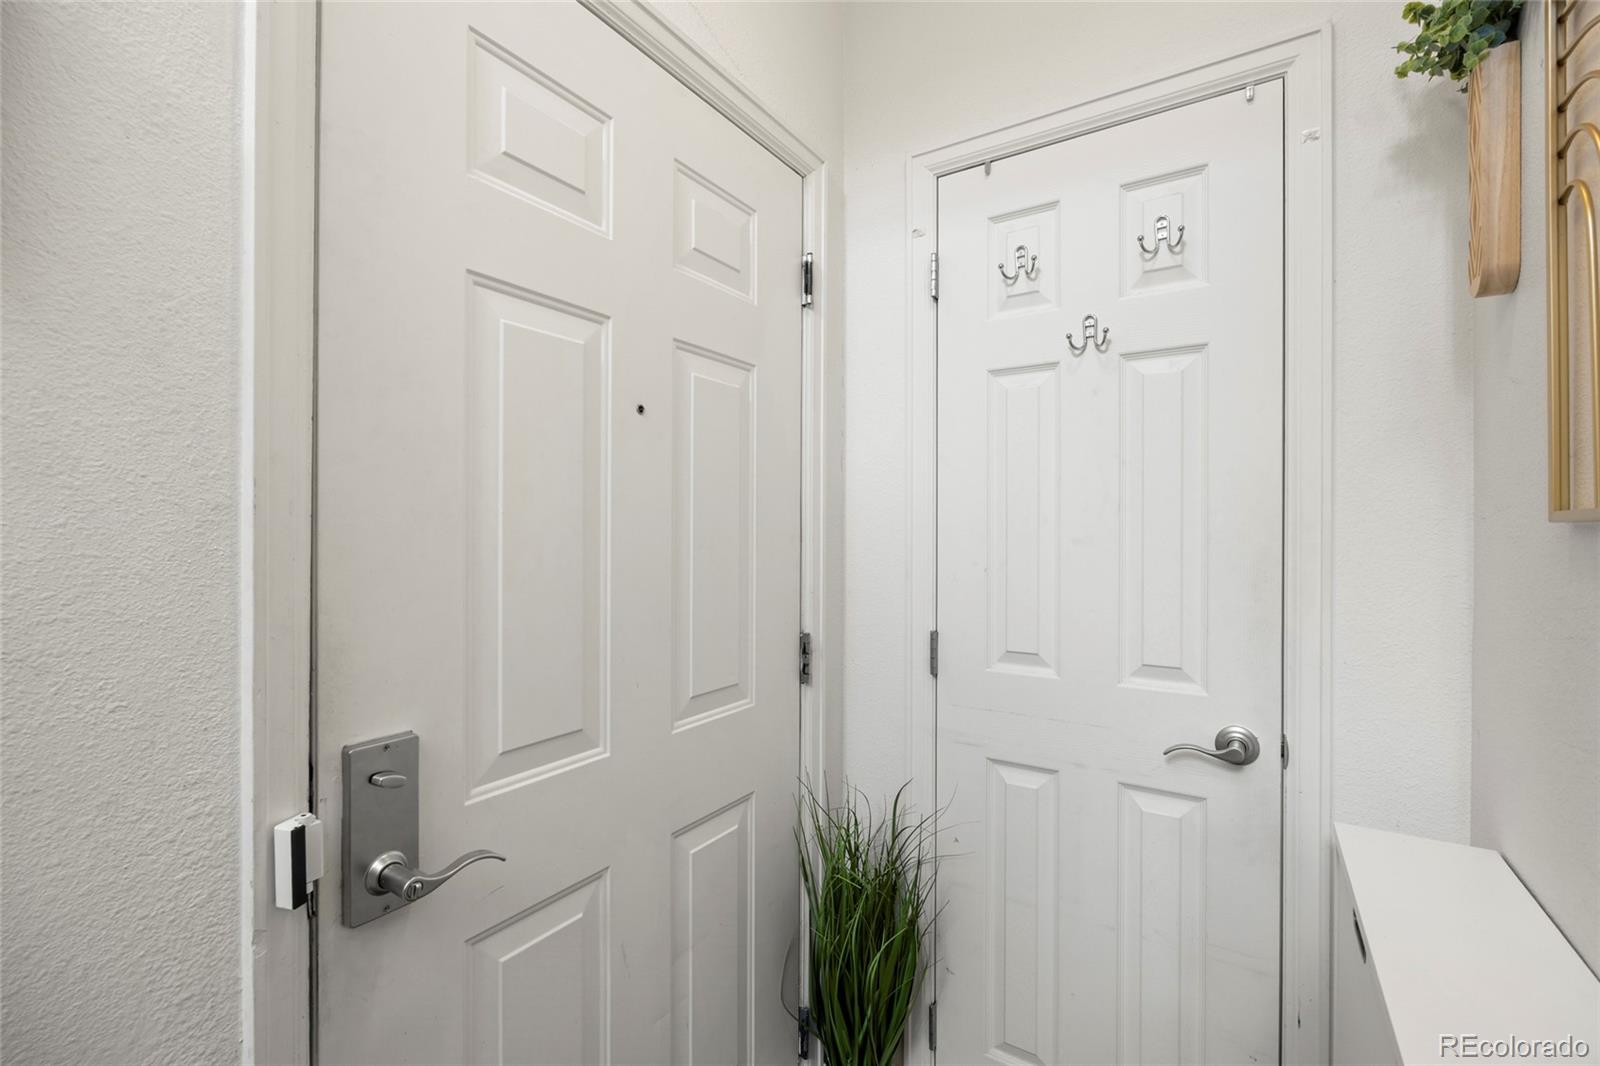
Entryway with two white paneled doors, a keypad lock, coat hooks, and a potted grass plant.
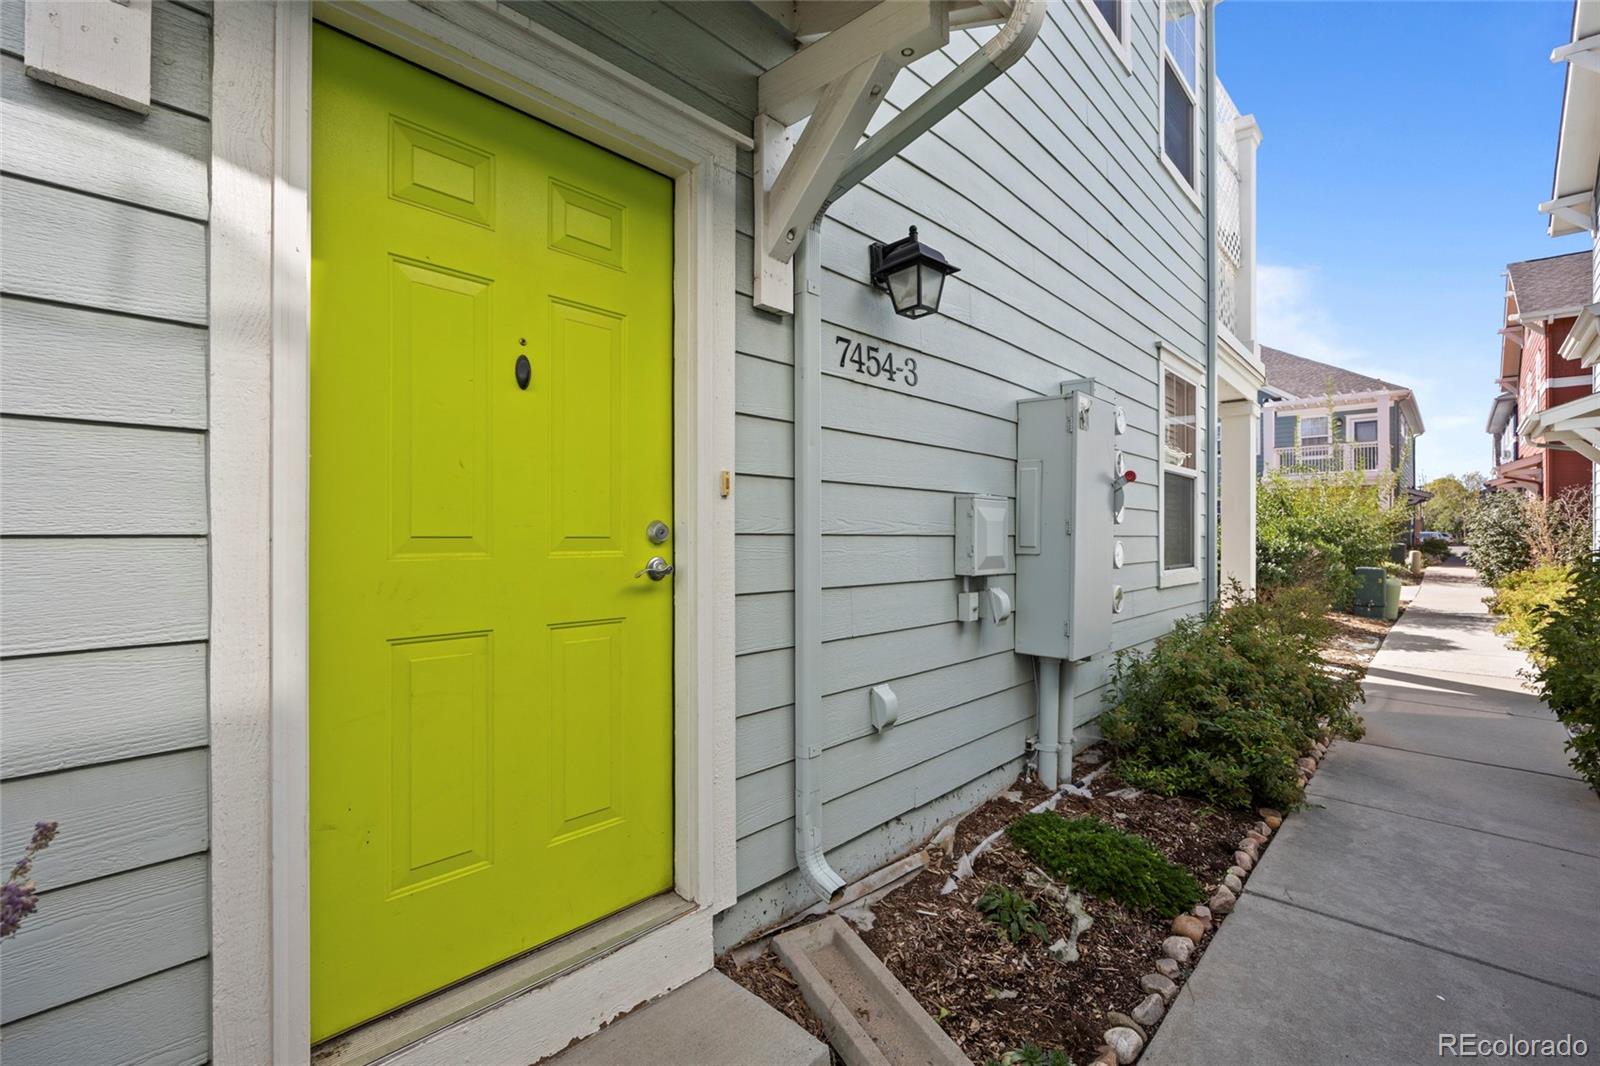
Unit entrance with a bright lime-green door, gray siding, and a landscaped walkway.
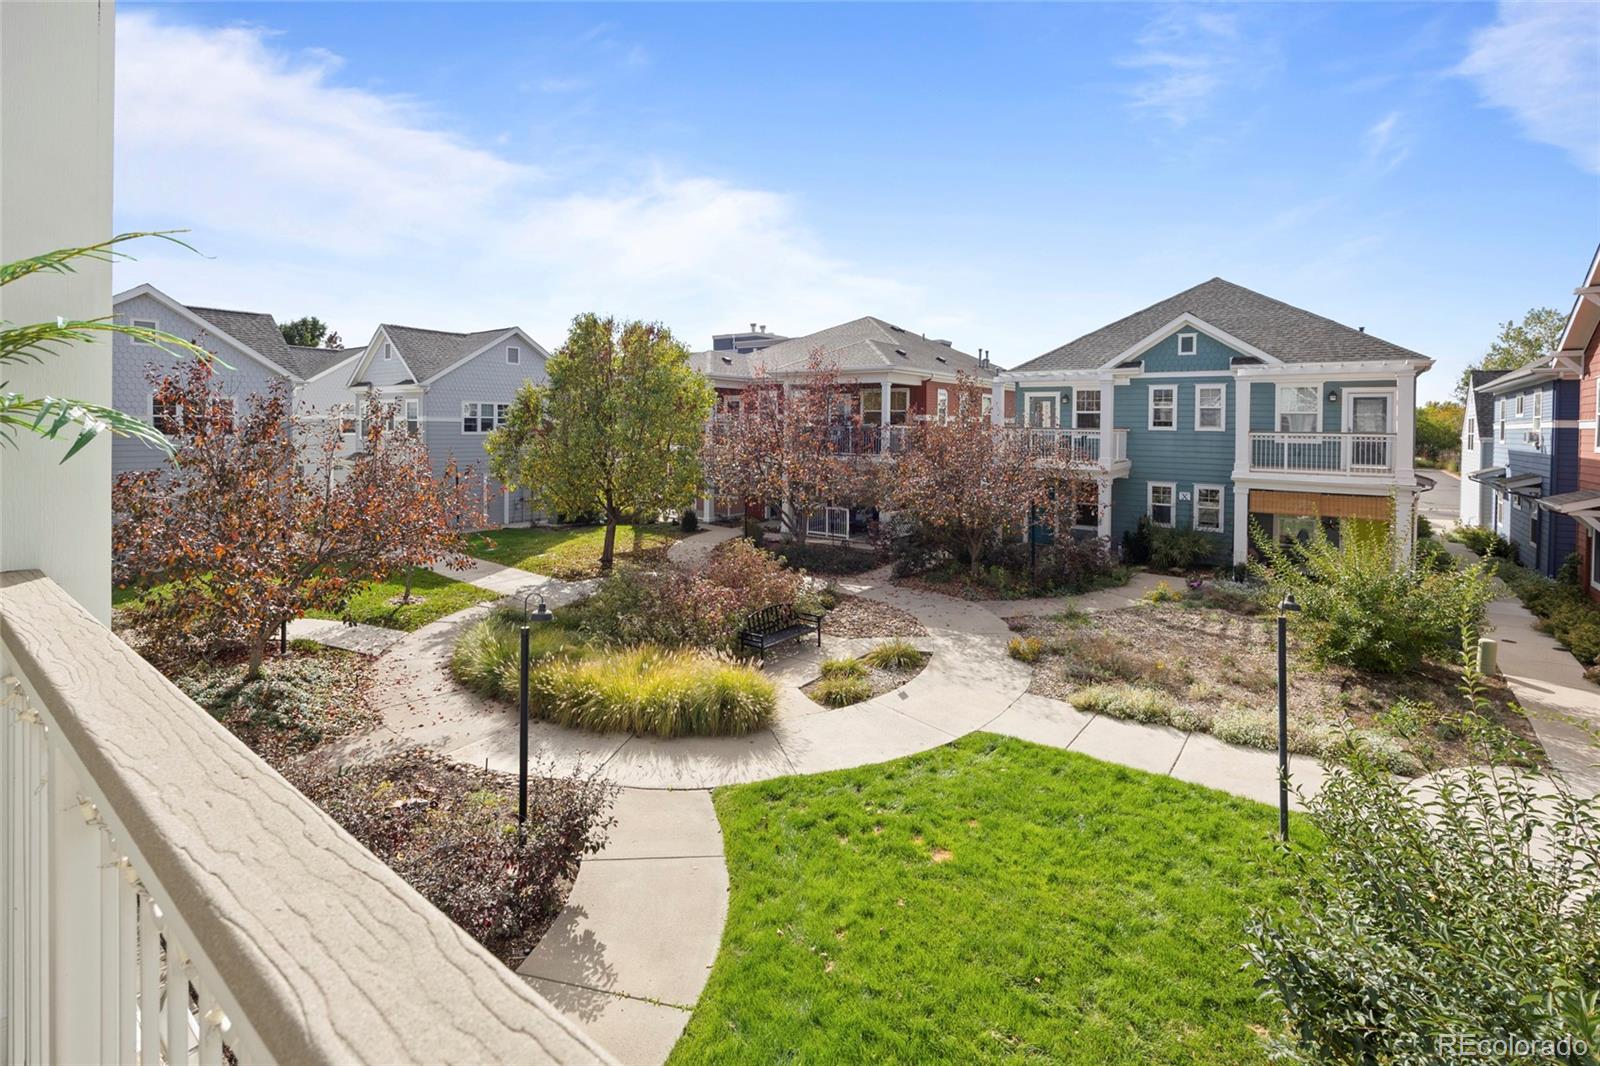
Landscaped courtyard with curved paths and a bench, seen from a balcony among two-story homes.
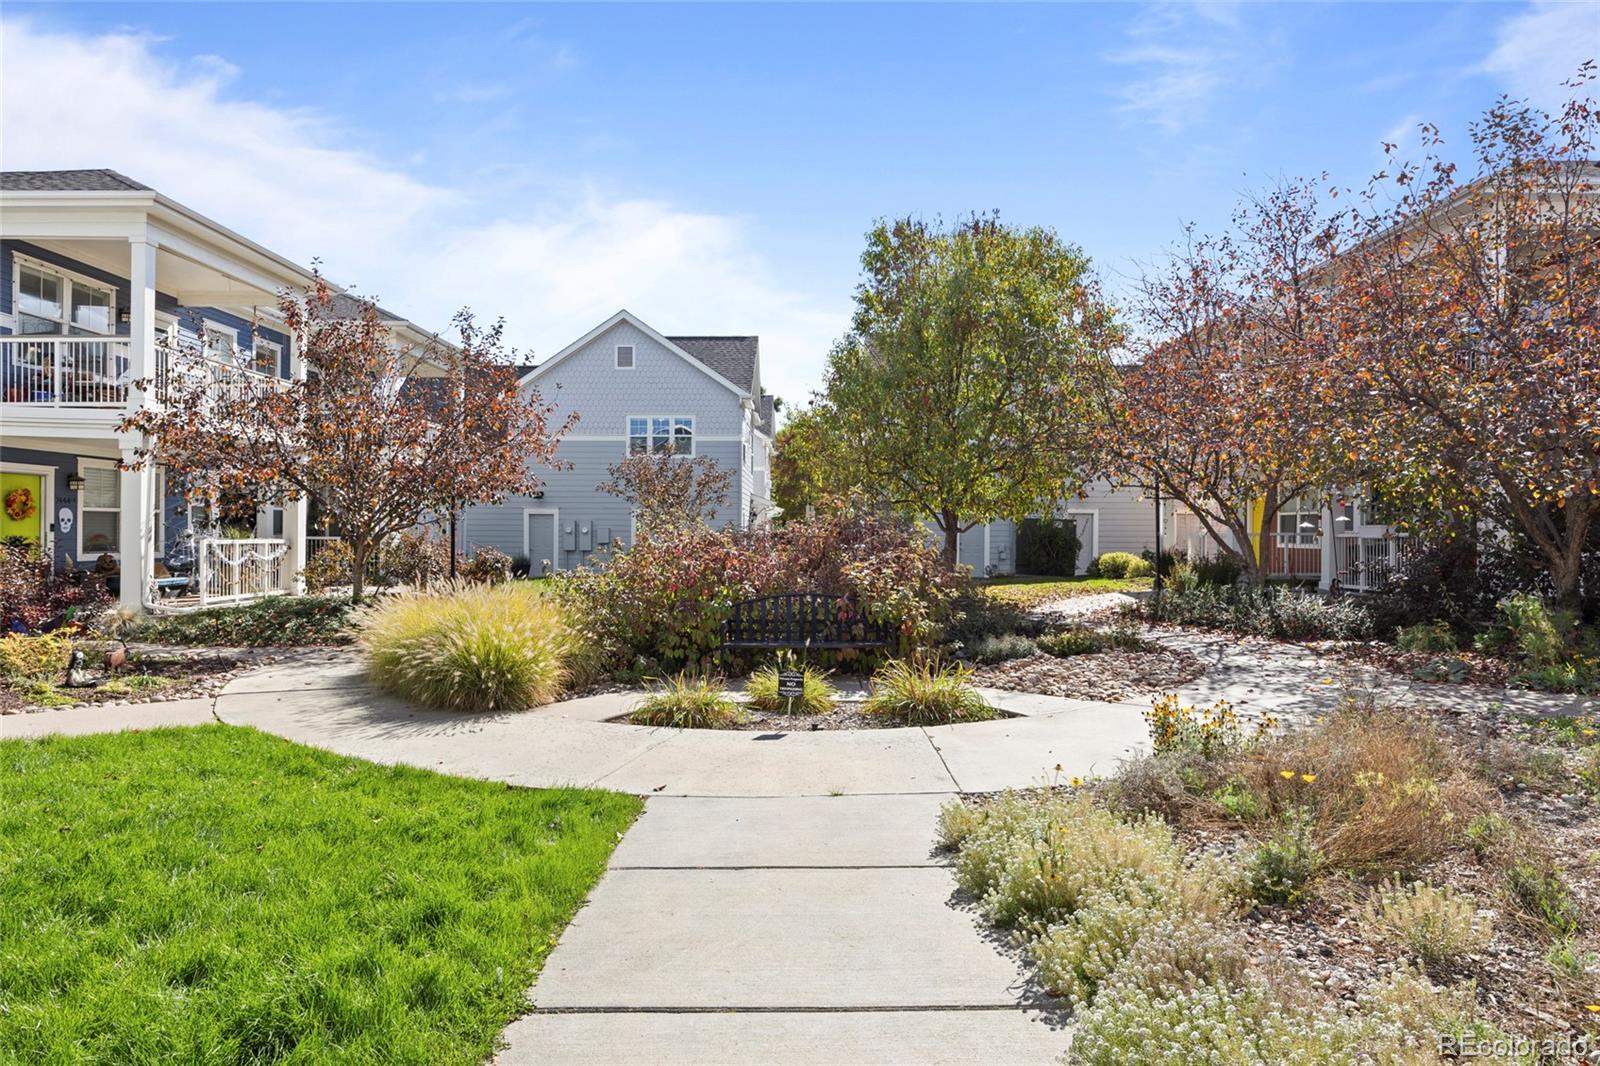
Townhome courtyard with a curved walkway, black bench, and autumn trees.
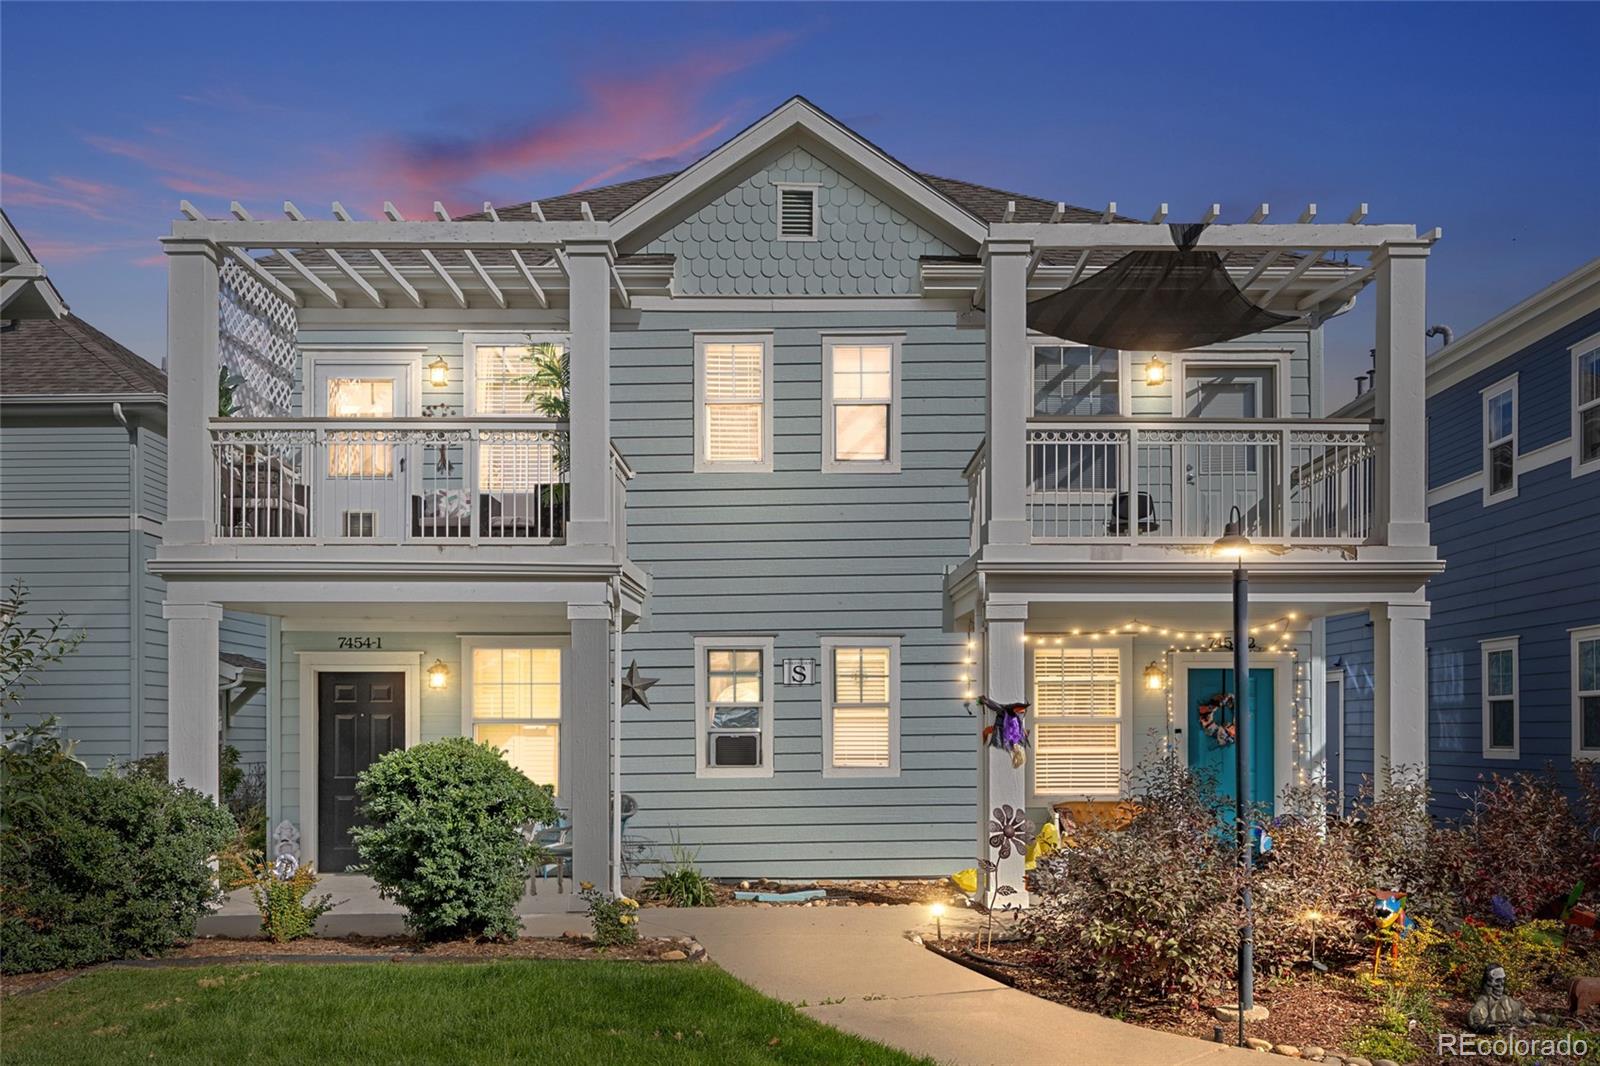
Blue-gray attached home with white pergola balconies and a landscaped front walk at dusk.
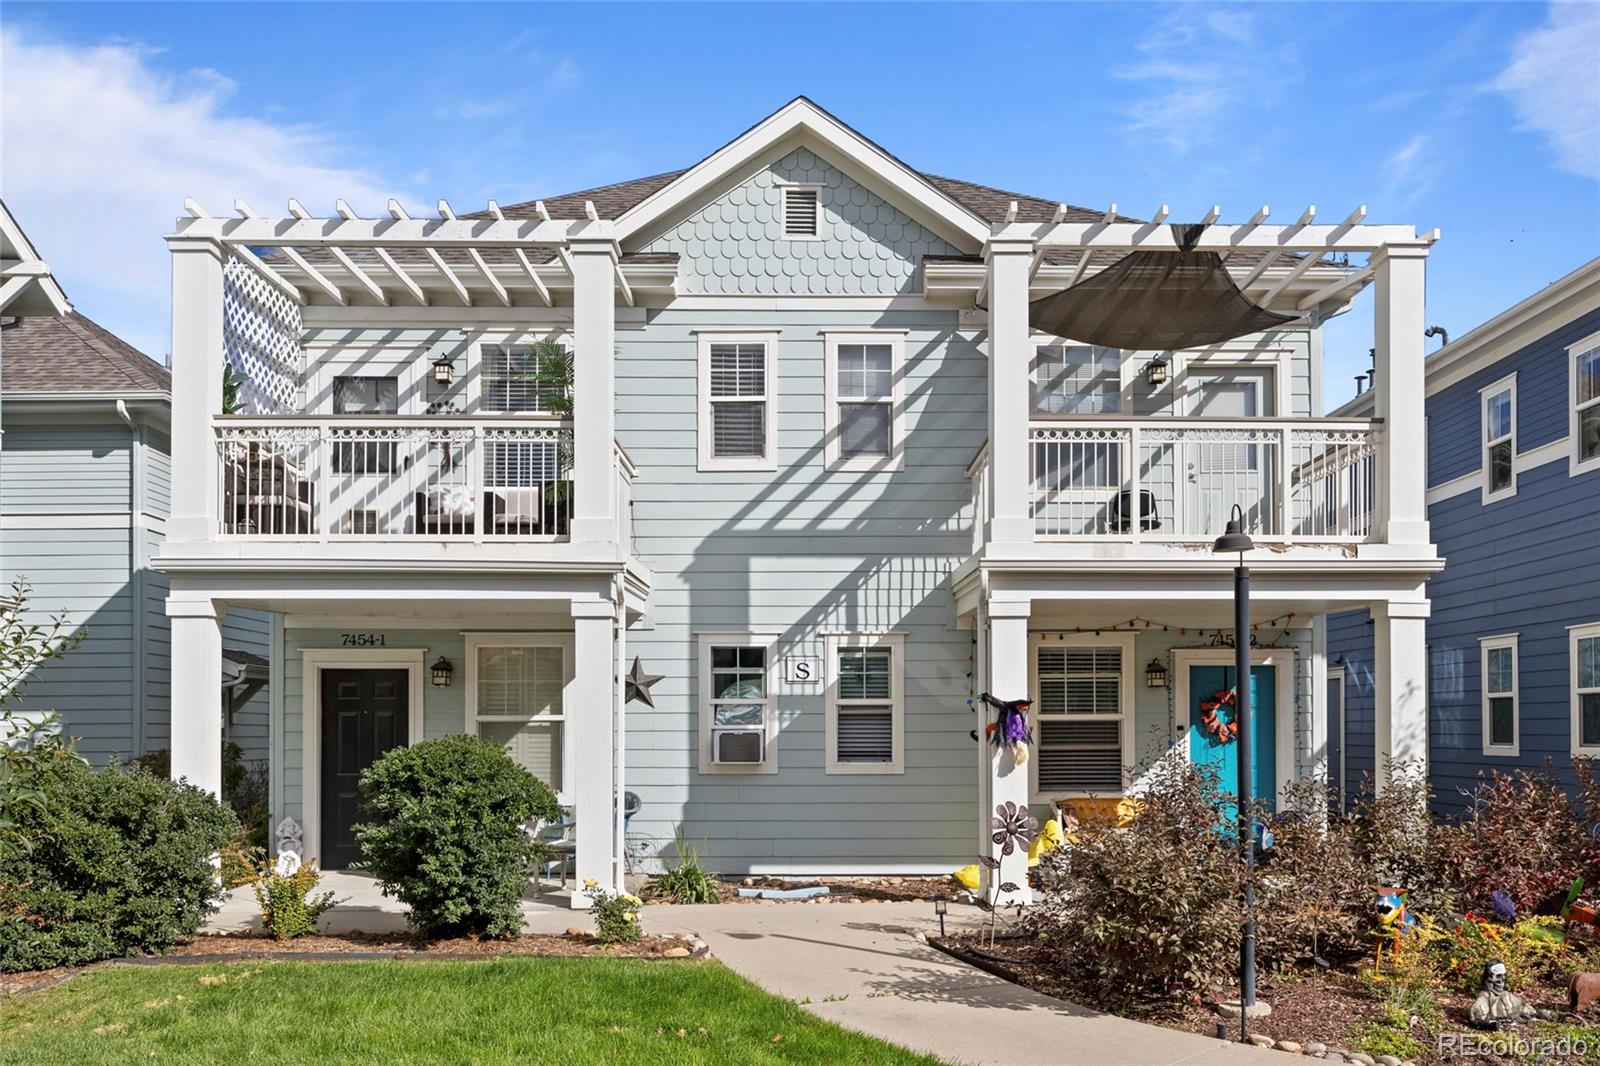
Pale blue townhouse with white pergola over an upper-level deck and landscaped front entry.
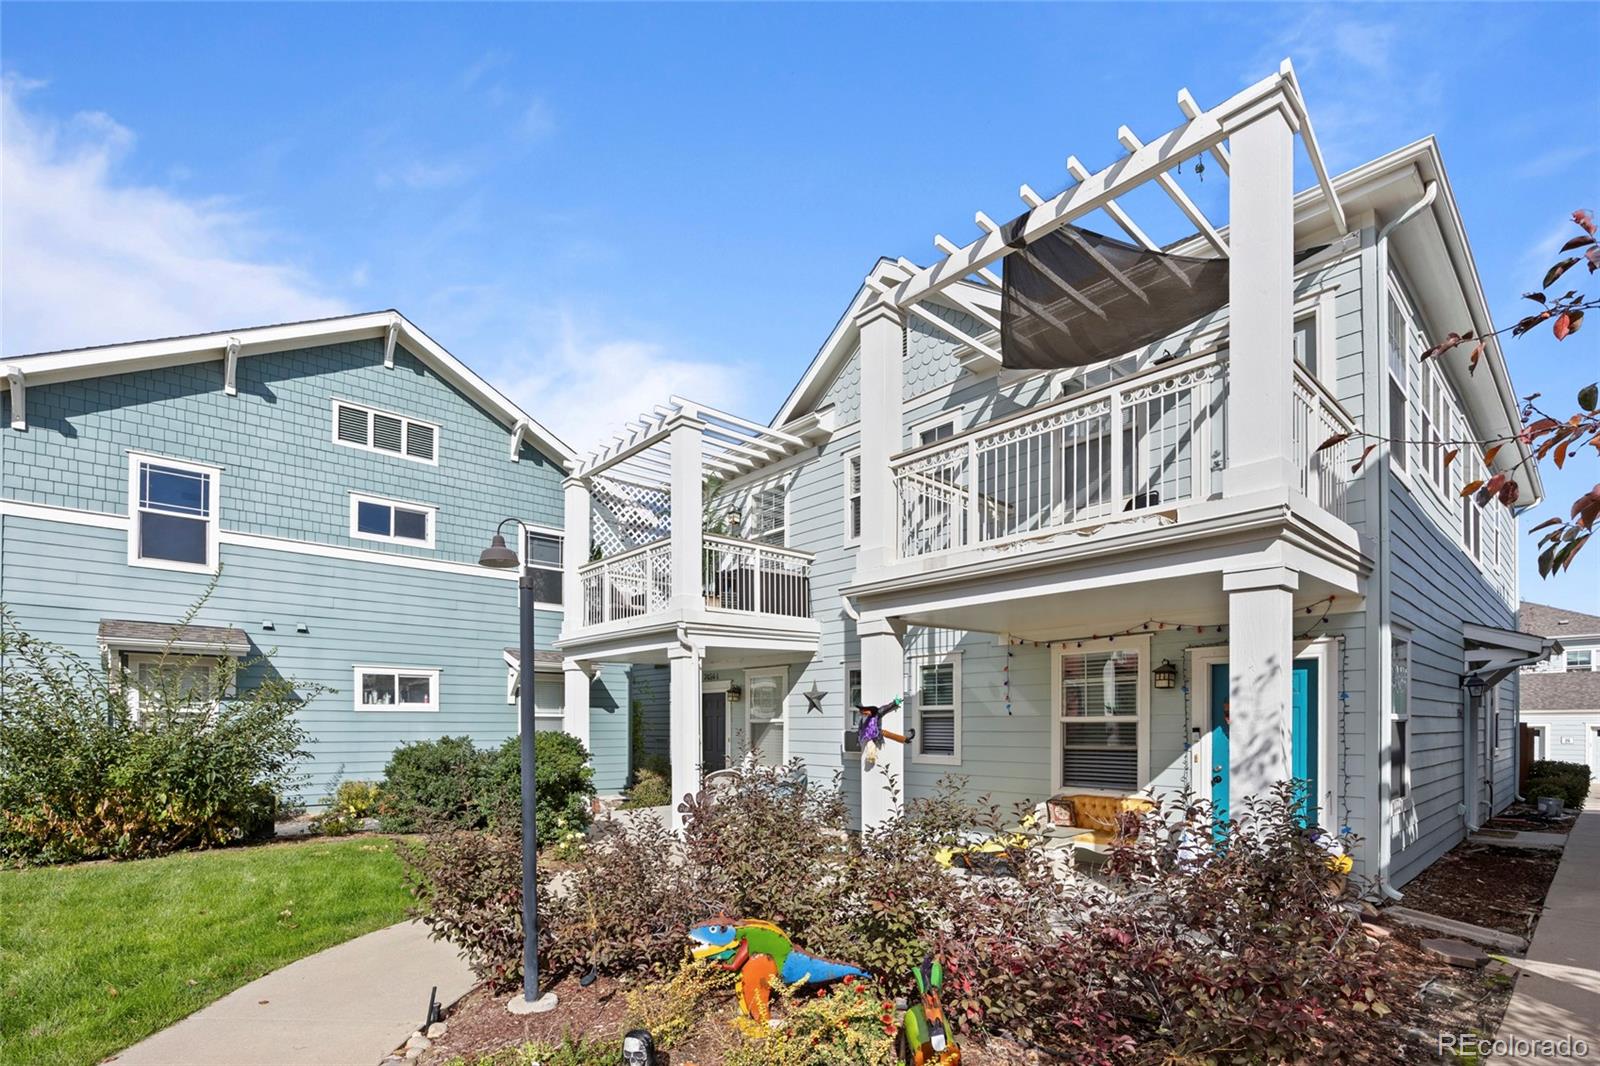
Blue-gray townhouse with white pergola-covered balconies and landscaped front gardens.
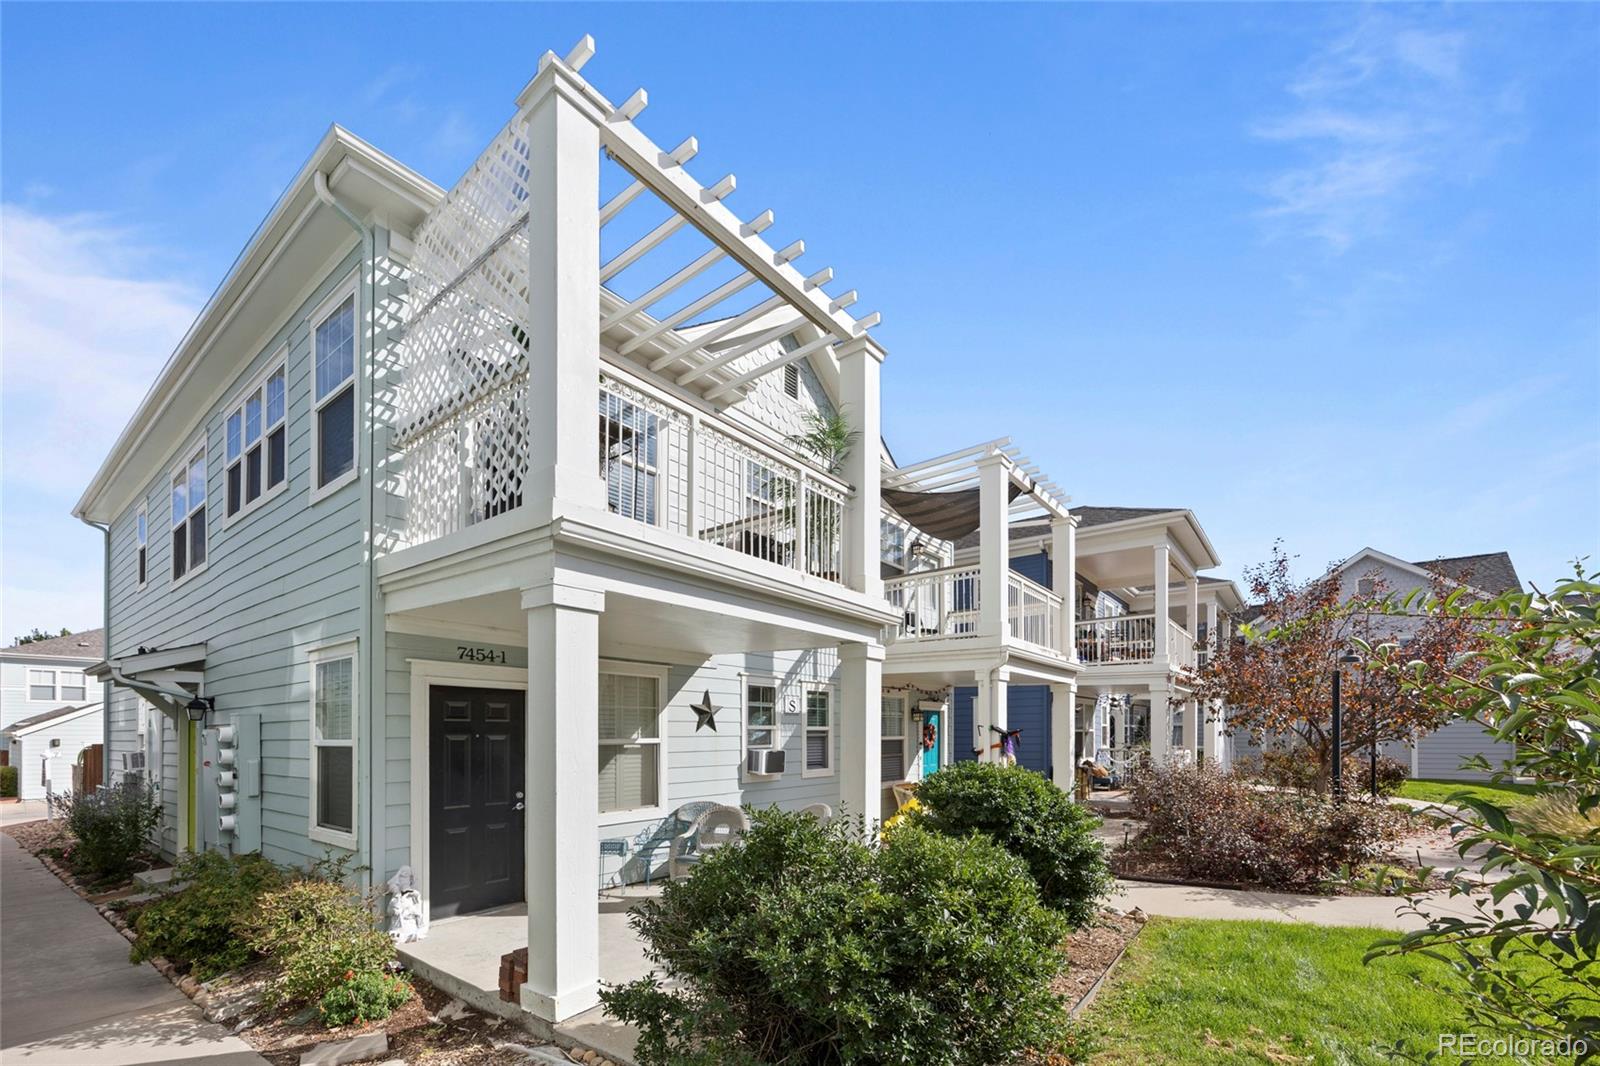
Light blue townhouse with raised pergola-covered balconies and a landscaped courtyard.
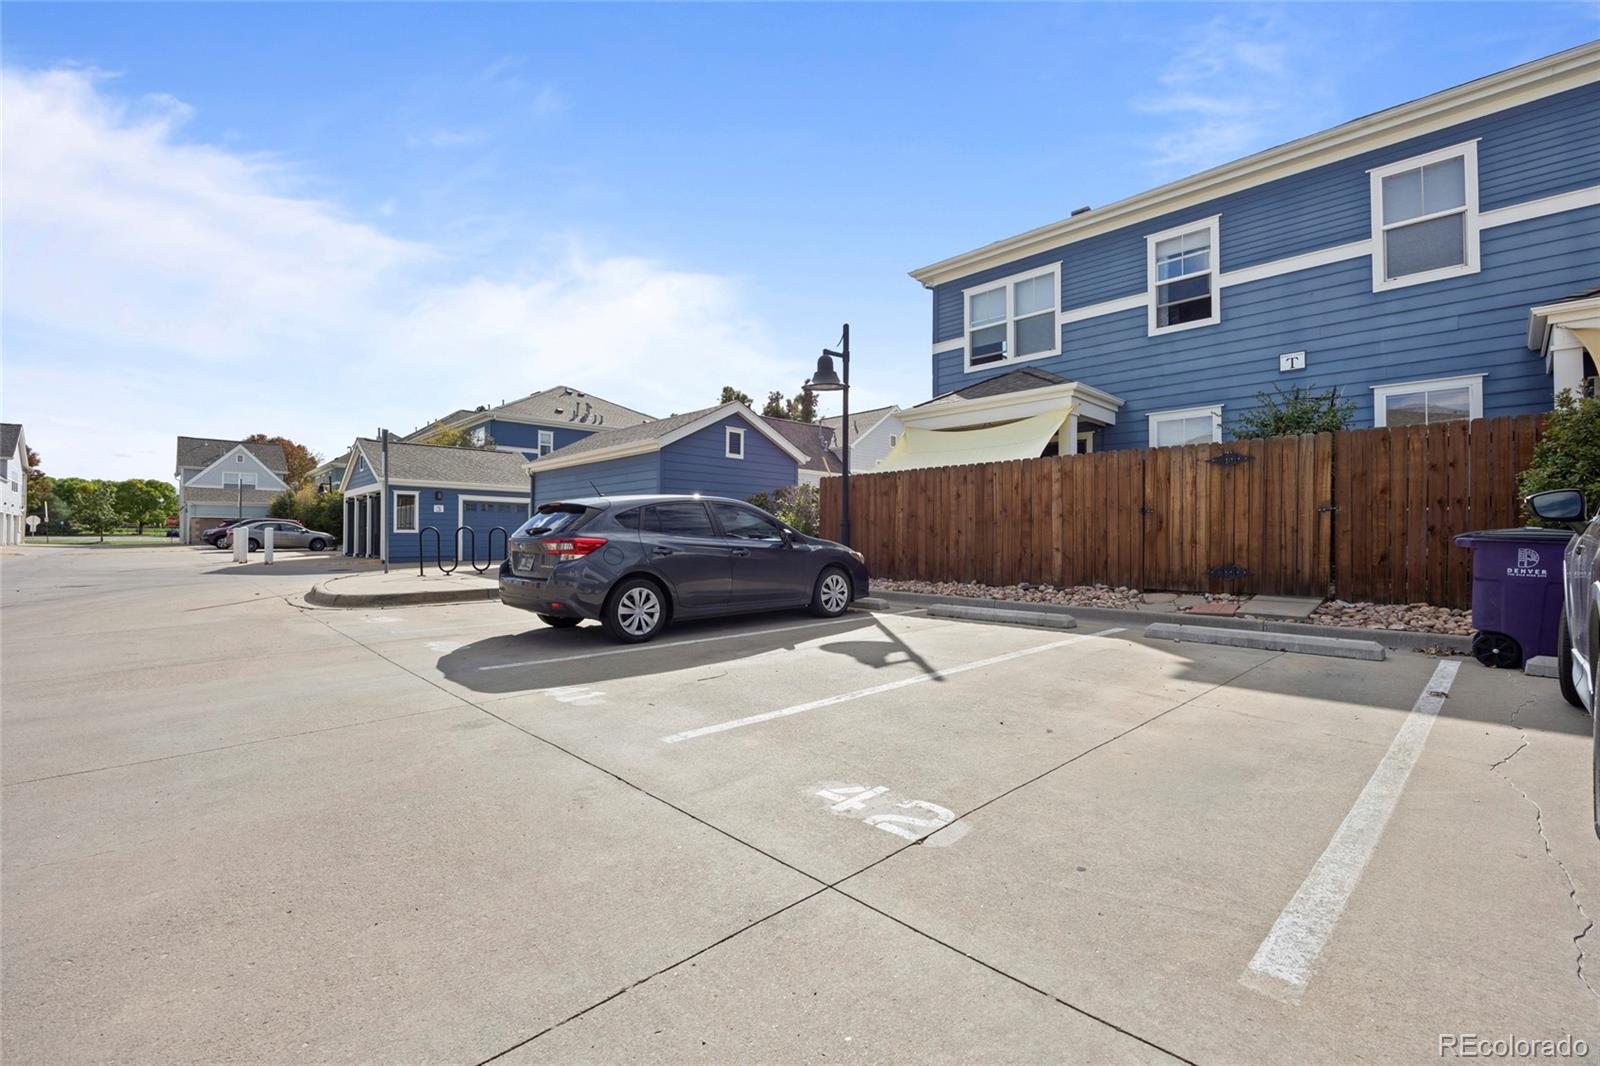
Blue condominium building beside marked parking spaces and a tall wooden fence.
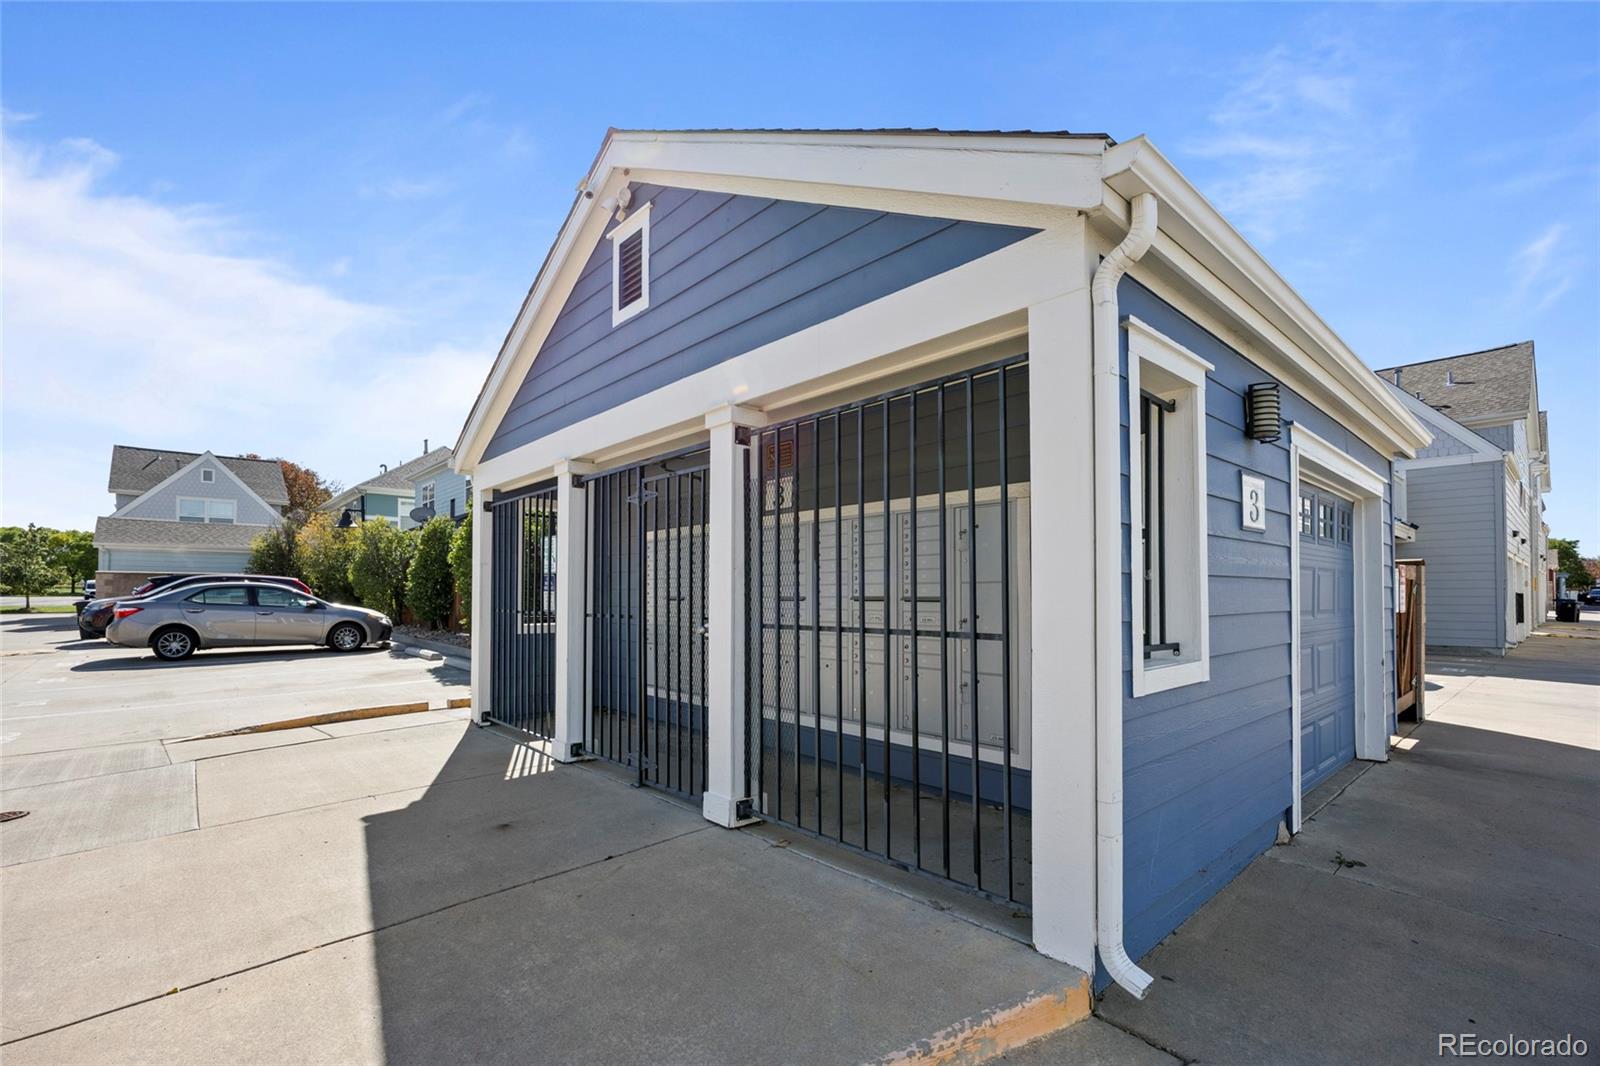
Blue-sided unit 3 with white trim, a barred entrance, and a garage door.
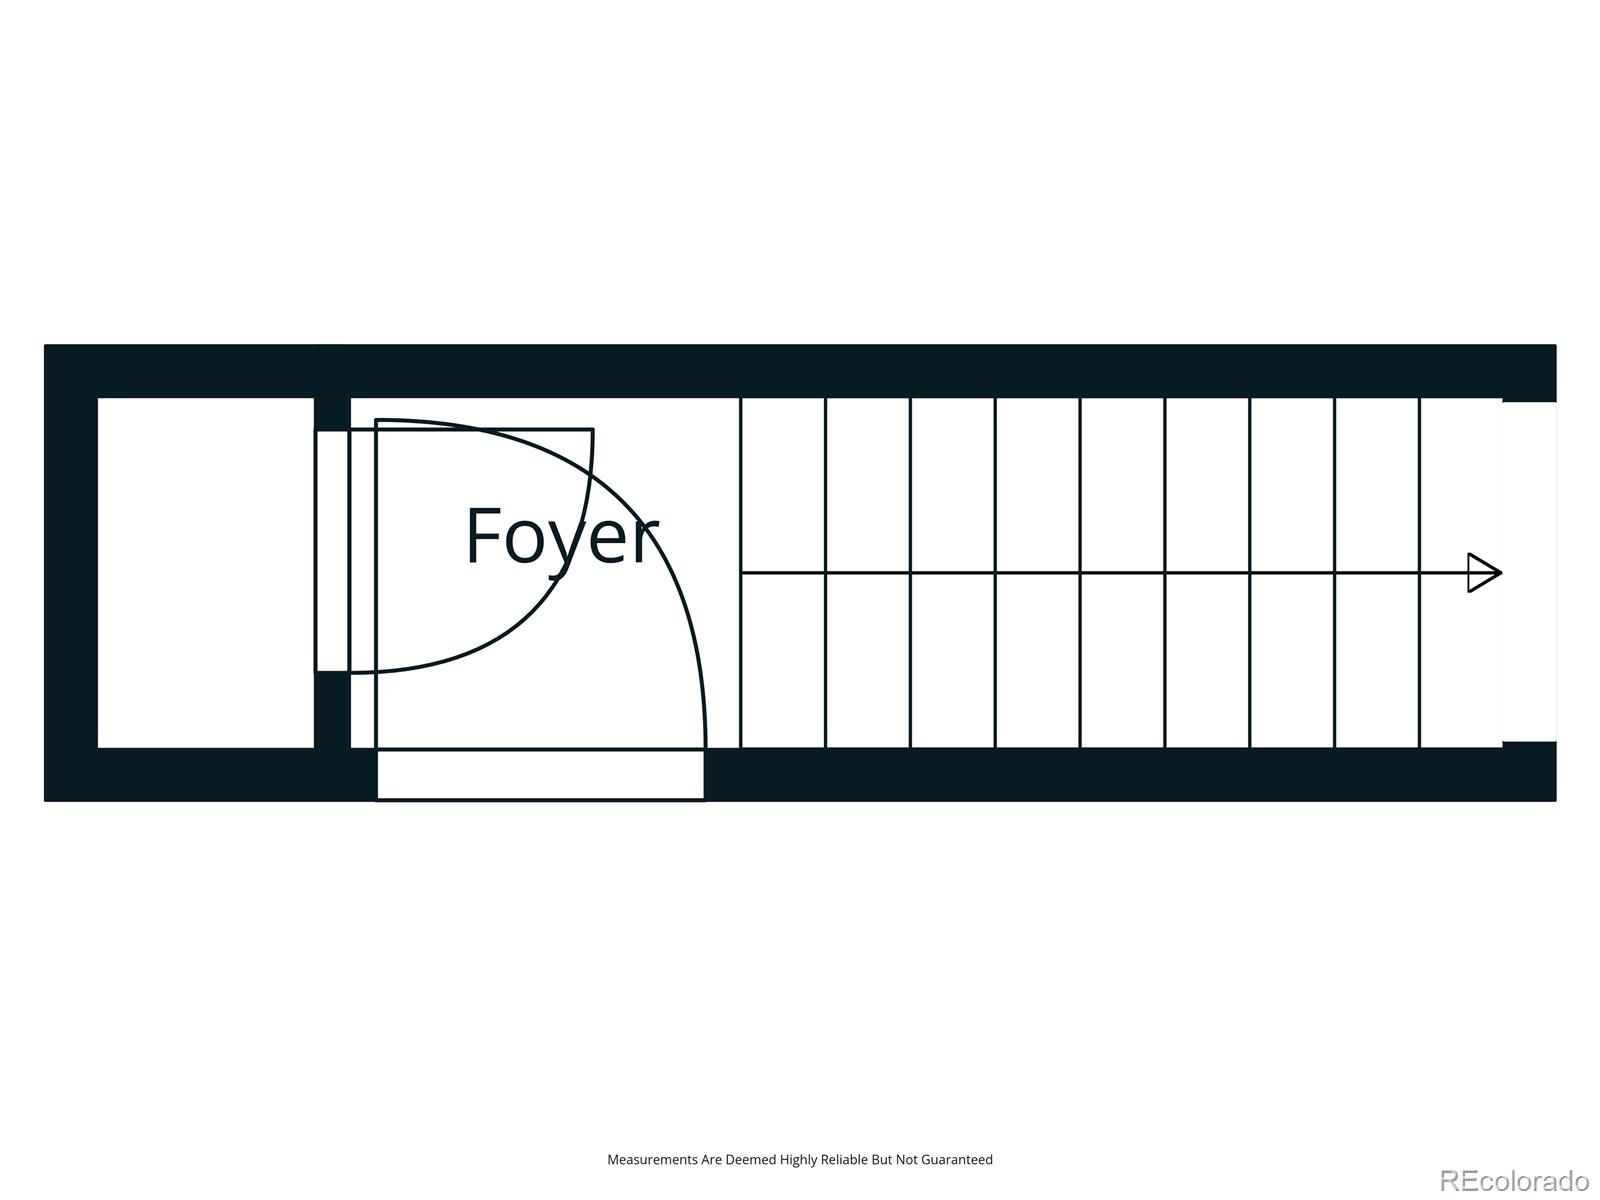
Floor plan showing a foyer and a long adjoining space.
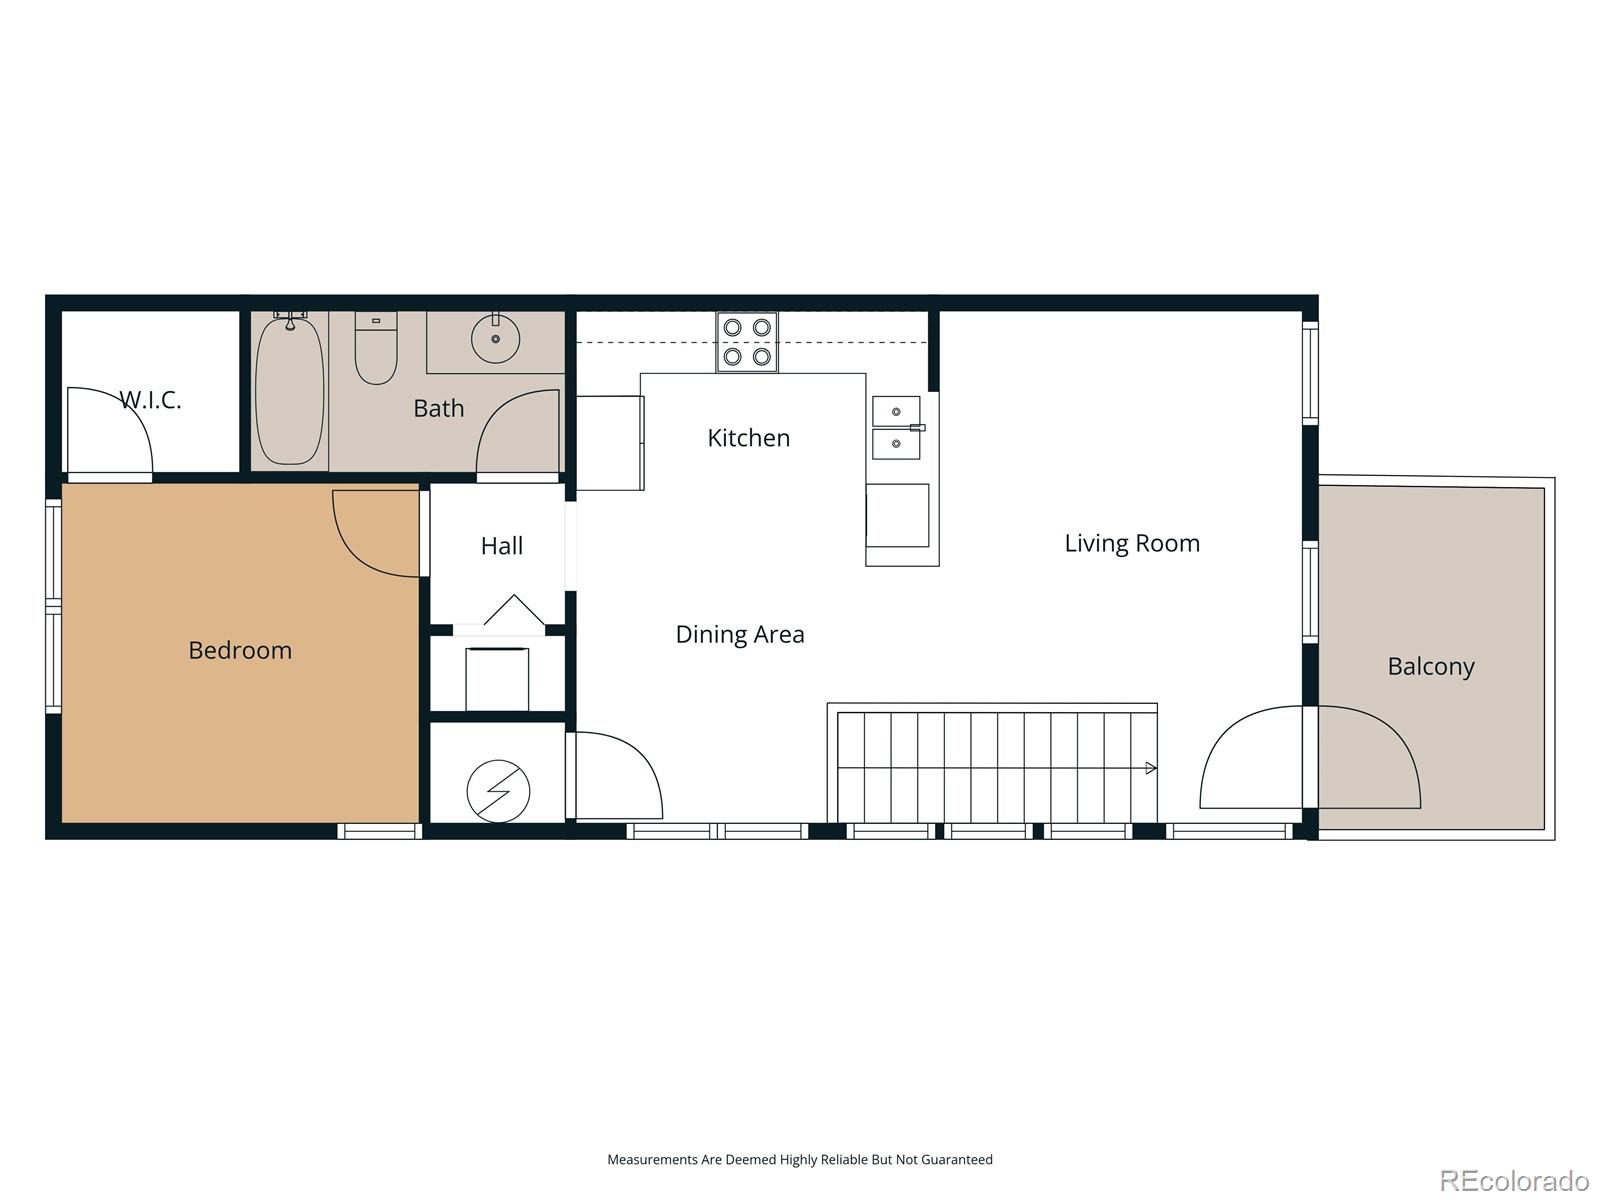
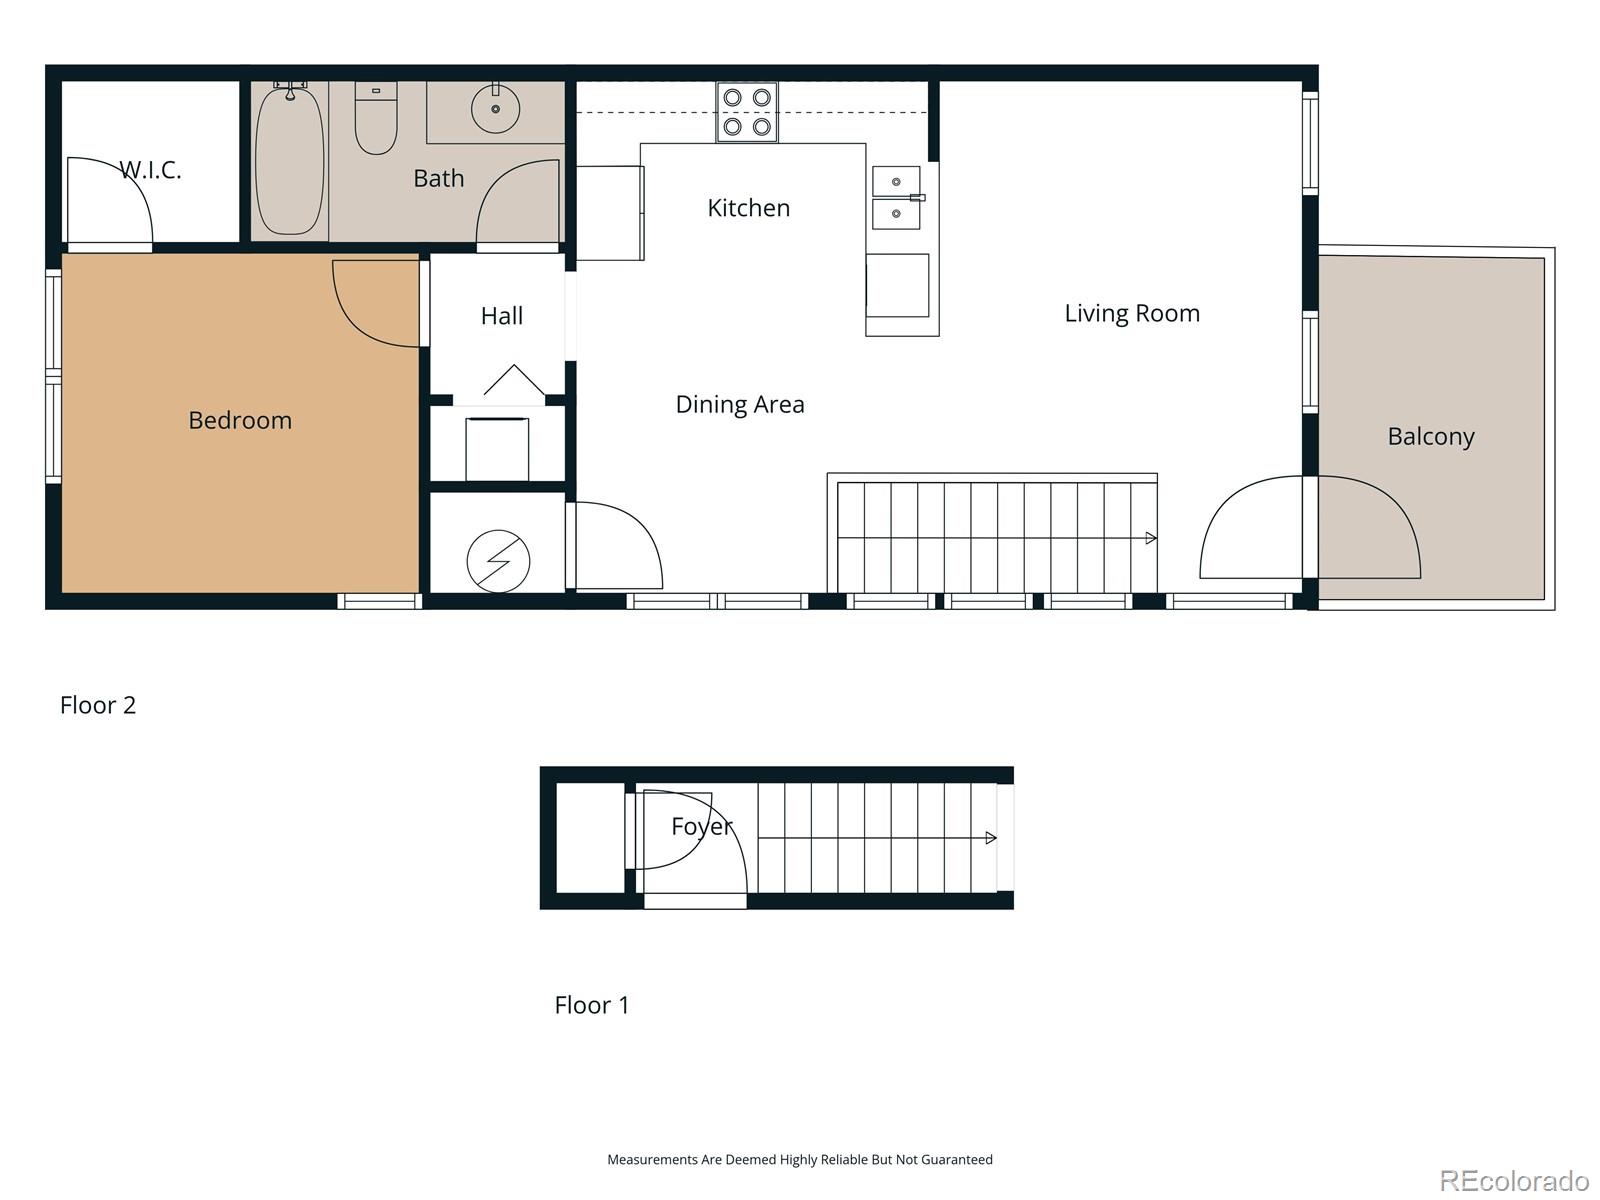
Floor plan with one bedroom, a walk-in closet, bathroom, open living and dining area, and balcony.
Two-level floor plan with a bedroom, open living area, kitchen, bathroom, balcony, foyer, and stairs.
SEE ALL PHOTOS
Bright kitchen with white cabinets, gray counters, white appliances, and a stainless double sink.
Open-plan living and dining area with light hardwood floors, large windows, and a kitchen peninsula.
Open-plan kitchen and living area with gray cabinets, stainless steel appliances, and light wood flooring.
Dining area with light hardwood floors, a window, and an open view into the kitchen.
Bright tiled room with a half-height partition, large blinded windows, and a potted plant.
Vacant entryway with tiled floor, two blinded windows, and a white front door.
Vacant room with light hardwood floors, two windows, and bright sunlight casting striped shadows.
Bathroom with a gray single-sink vanity, large mirror, and vertical vanity lights.
Bathroom with a gray-speckled vanity, oval sink, tiled tub-shower, and bulb-lit mirror.
Empty carpeted room with a white brick accent wall and two large windows.
Empty bedroom with a white brick-pattern accent wall and curtained window.
Laundry area with stacked washer and dryer, built-in storage shelves, and an open doorway to a bright room.
Light blue townhouse with white pergola-covered patios; a pink arrow marks Unit 3.
House exterior with a notice about affordable housing program participation and income restrictions.
Living room with a purple sectional sofa and an open kitchen with a breakfast bar.
Dining area with a dark table and chairs in front of curtained windows with blinds.
Bedroom with a patterned bed, white brick wall, and large windows overlooking neighboring homes.
Bedroom with lavender patterned bedding, a white brick wall, and a built-in cabinet.
Bright stair landing with hardwood steps, a white half wall, and tall windows with blinds.
Open-plan living room and kitchen with a purple sectional, white cabinetry, and a stairwell.
Living room with a purple sectional, lit fireplace, hardwood floors, and large windows.
Living room with a purple sectional, wall-mounted TV, and fireplace beneath a white media console.
Kitchen with white cabinets and appliances, tiled backsplash, and a double-basin sink.
Open-plan kitchen with white cabinets, a double-basin sink, tiled floors, and a view into the living area.
Kitchen with pale gray cabinets, white appliances, tiled backsplash, and a double-basin sink.
Kitchen with white cabinetry, tiled backsplash, and peninsula sink opening to the living area.
Kitchen with white cabinets and a double sink opening onto a living area.
Dining area with a dark table and chairs beside large curtained windows.
Furnished bedroom with a large lavender-and-white bed, dark upholstered headboard, and window with patterned curtains.
Furnished bedroom with a white brick accent wall and a bed beneath abstract artwork.
Furnished patio with pergola, potted plants, and views over a landscaped courtyard.
Patio seating beneath a white lattice trellis, with wicker chairs and a potted plant.
Entryway with two white paneled doors, a keypad lock, coat hooks, and a potted grass plant.
Unit entrance with a bright lime-green door, gray siding, and a landscaped walkway.
Landscaped courtyard with curved paths and a bench, seen from a balcony among two-story homes.
Townhome courtyard with a curved walkway, black bench, and autumn trees.
Blue-gray attached home with white pergola balconies and a landscaped front walk at dusk.
Pale blue townhouse with white pergola over an upper-level deck and landscaped front entry.
Blue-gray townhouse with white pergola-covered balconies and landscaped front gardens.
Light blue townhouse with raised pergola-covered balconies and a landscaped courtyard.
Blue condominium building beside marked parking spaces and a tall wooden fence.
Blue-sided unit 3 with white trim, a barred entrance, and a garage door.
Floor plan showing a foyer and a long adjoining space.
Floor plan with one bedroom, a walk-in closet, bathroom, open living and dining area, and balcony.
Two-level floor plan with a bedroom, open living area, kitchen, bathroom, balcony, foyer, and stairs.
Active Under Contract

7454 E 28th Avenue Unit: 3

7454 E 28th Avenue Unit: 3, Denver, CO 80238

$145,000
***DENVER AFFORDABLE HOME*** Welcome to this beautifully updated 1-bedroom, 1-bath condo located in a well-maintained, income-restricted community.
NEW PRICE! The list price has already been reduced by $15,000 to $145,000. In lieu of the reduced purchase price, the seller is also offering a $15,000 seller concession, subject to applicable lender and program guidelines. The concession may be used toward an interest-rate buy-down or other eligible buyer costs. Buyer may choose either the $145,000 purchase price OR the $15,000 seller concession option.

This home features laminate flooring offering a fresh and modern feel the moment you step inside. Enjoy unbeatable walkability with a variety of popular restaurants, grocery stores, and everyday conveniences just steps from your door. Surrounded by neighborhood parks and with easy access to public transportation, this location is perfect for those seeking a connected, car-light lifestyle. Whether you're a first-time buyer or looking to downsize, this condo is a fantastic opportunity to own in a vibrant, amenity-rich area.

THIS IS AN INCOME-RESTRICTED HOME - 50% TO 80% OF THE AMI. PLEASE MAKE SURE ALL GUIDELINES ARE MET PRIOR TO SUBMITTING AN OFFER. For a single Buyer that is $49,050 - $72,950. For 2 people $56,050-$83,400. For 3 people $63,050 - $93,800.

Buyer to verify all information, including measurements, schools, etc. Please allow 24 Hours for seller to review offers.

ADDITIONAL INFO: https://denvergov.org/Government/Agencies-Departments-Offices/Agencies-Departments-Offices-Directory/Department-of-Housing-Stability/Resident-Resources/Affordable-Home-Ownership

1
bed

1
bath

708 Sq.Ft. LIVING AREA

Stephanie Henric

Stephanie Henric

Features & Amenities

Interior

  • total bedrooms1
  • Total bathroom1
  • full bathroom1
  • Laundry room In Unit
  • Flooring Carpet, Laminate, Tile
  • APPLIANCES Dishwasher, Disposal, Dryer, Oven, Range, Range Hood, Refrigerator, Washer
  • other interior Features Open Floorplan

Area & Lot

  • Status Active Under Contract
  • Living Area708 Sq.Ft.
  • MLS® ID6805915
  • TypeCondo
  • YEAR BUILT2003
  • NeighborhoodCentral Park
  • Architecture StylesContemporary
  • Elementary SchoolWesterly Creek
  • Middle SchoolDSST: Conservatory Green
  • High SchoolNorthfield
  • School DistrictDenver 1

Exterior

  • STORIES1
  • water SourcePublic
  • utilitiesCable Available, Electricity Available, Natural Gas Available
  • roofComposition
  • HEAT TYPEForced Air
  • AIR CONDITIONINGCentral Air
  • sewerPublic Sewer
  • other exterior FeaturesBalcony

Financial

  • Sales Price$145,000
  • Real Estate Tax $888/yr
  • HOA $30/mo
  • Zoning C-MU-20
Open-plan living and dining area with light hardwood floors, large windows, and a kitchen peninsula.

Schedule a Showing

I would love to show you my beautiful property. Please select your preferred date and time below. I will be in touch shortly to confirm your appointment.

Schedule a Showing

I would love to show you my beautiful property. Please select your preferred date and time below. I will be in touch shortly to confirm your appointment.
Thank you for your interest in 7454 E 28th Avenue Unit: 3, Denver, CO 80238. We are reviewing your request and will be in touch shortly!

Mortgage Calculator

Estimate your monthly mortgage payment, including the principal and interest, property taxes, and HOA. Adjust the values to generate a more accurate rate.
All estimates are provided for informational purposes only. Actual amounts may vary.
$0,000 Your Payment 20 15 65
$0,000 Your Payment

Central Park

39.7824° N, 104.8805° W

Explore

Work With Stephanie

Stephanie's desire to work tirelessly for her clients makes her an agent you want to work with. She is truly focused on achieving optimal results for her clients at every price point. If you are a first-time home buyer, a savvy investor, or a homeowner wanting to net the most money out of your sale, Stephanie has a customized service just for you.

Follow Me on Instagram