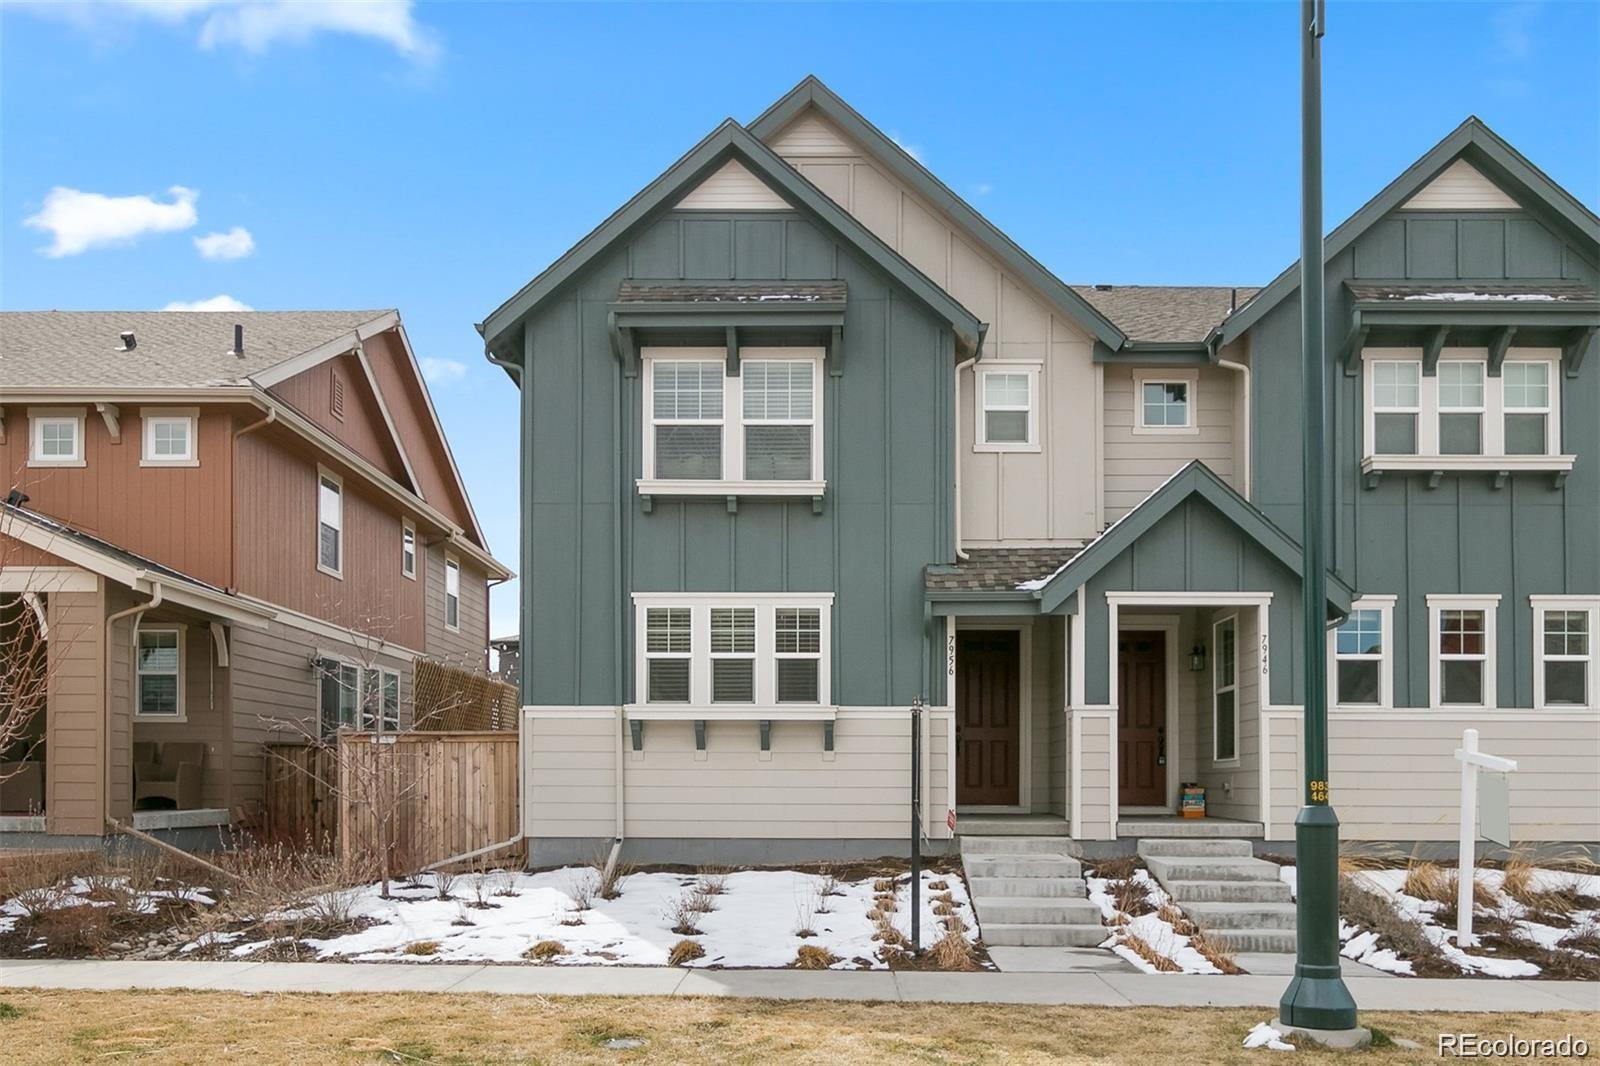
Attached blue-green and beige townhomes with steep gabled roofs and snow-patched front yards.
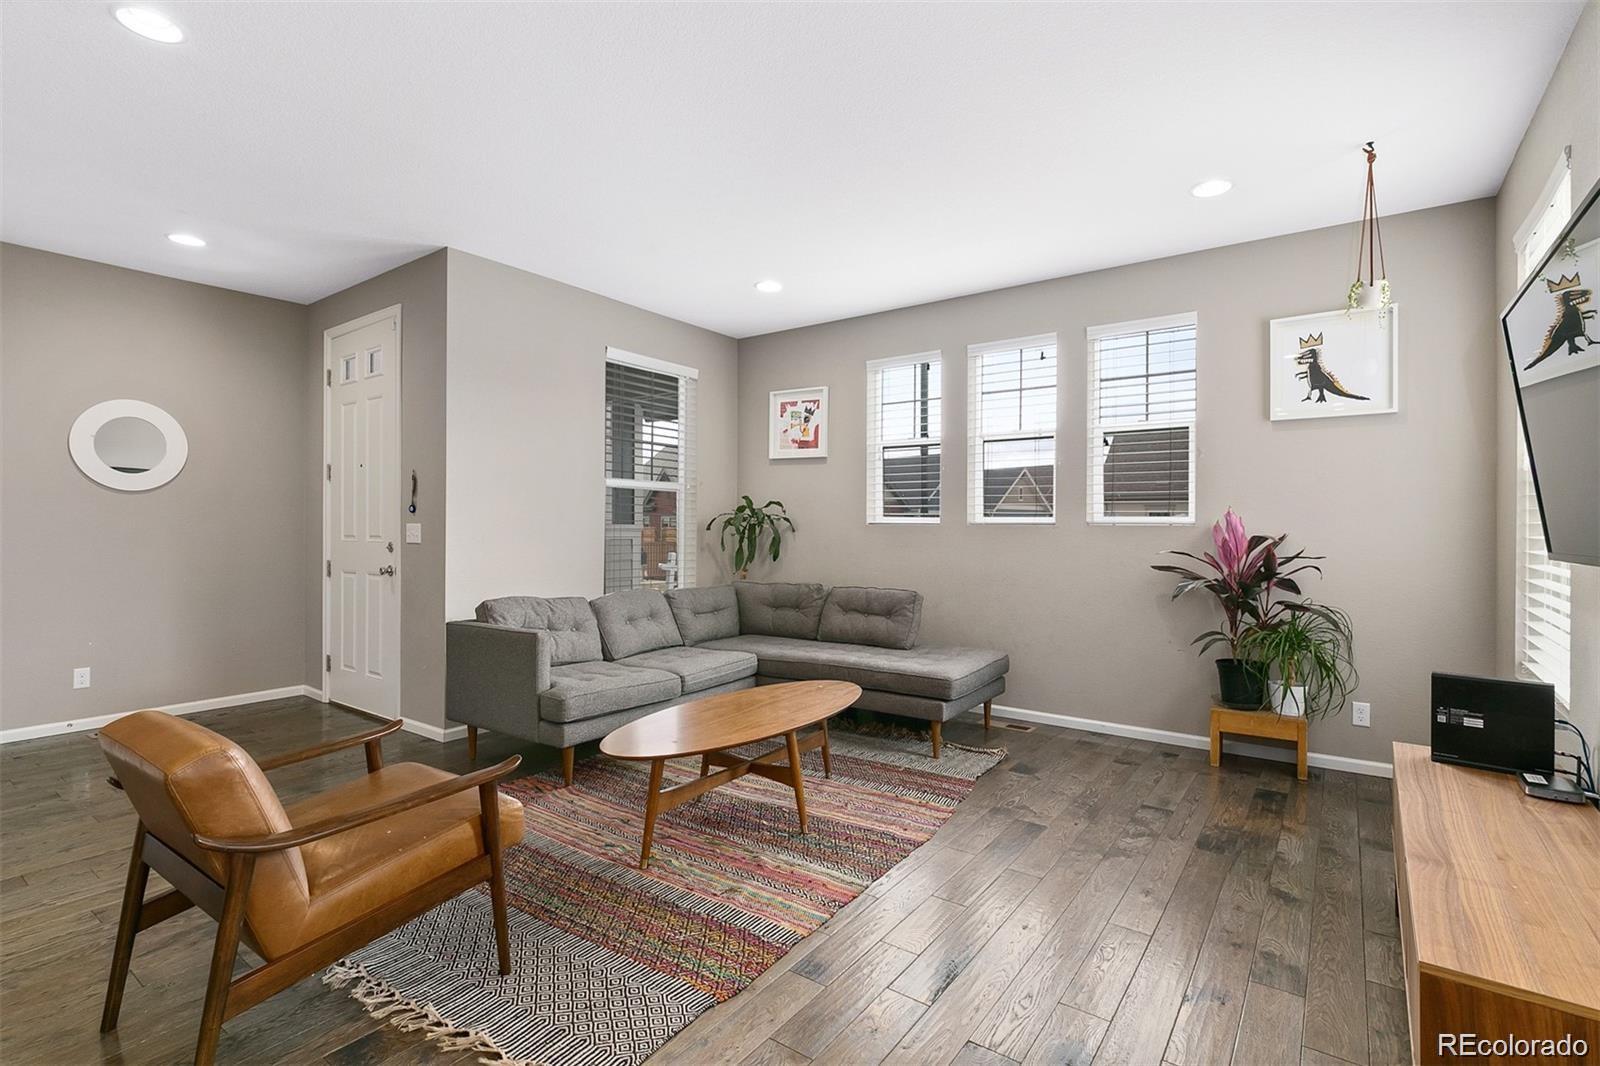
Living room with a gray sectional, leather armchair, patterned rugs, and bright windows.
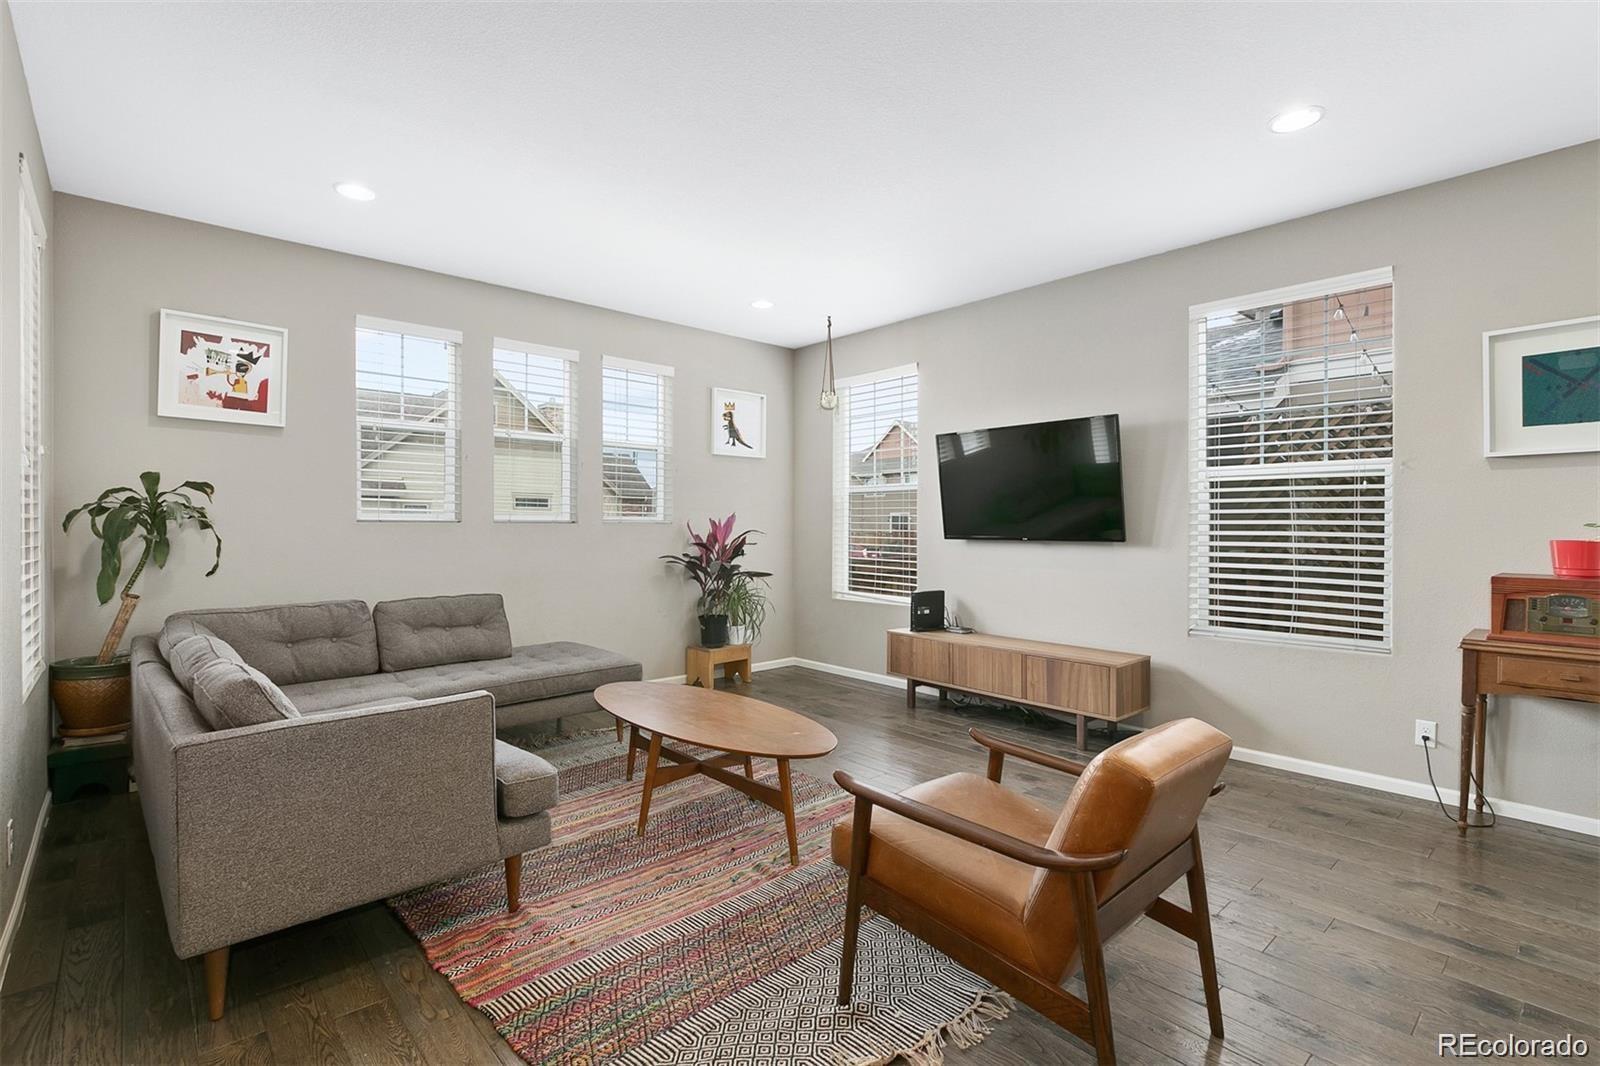
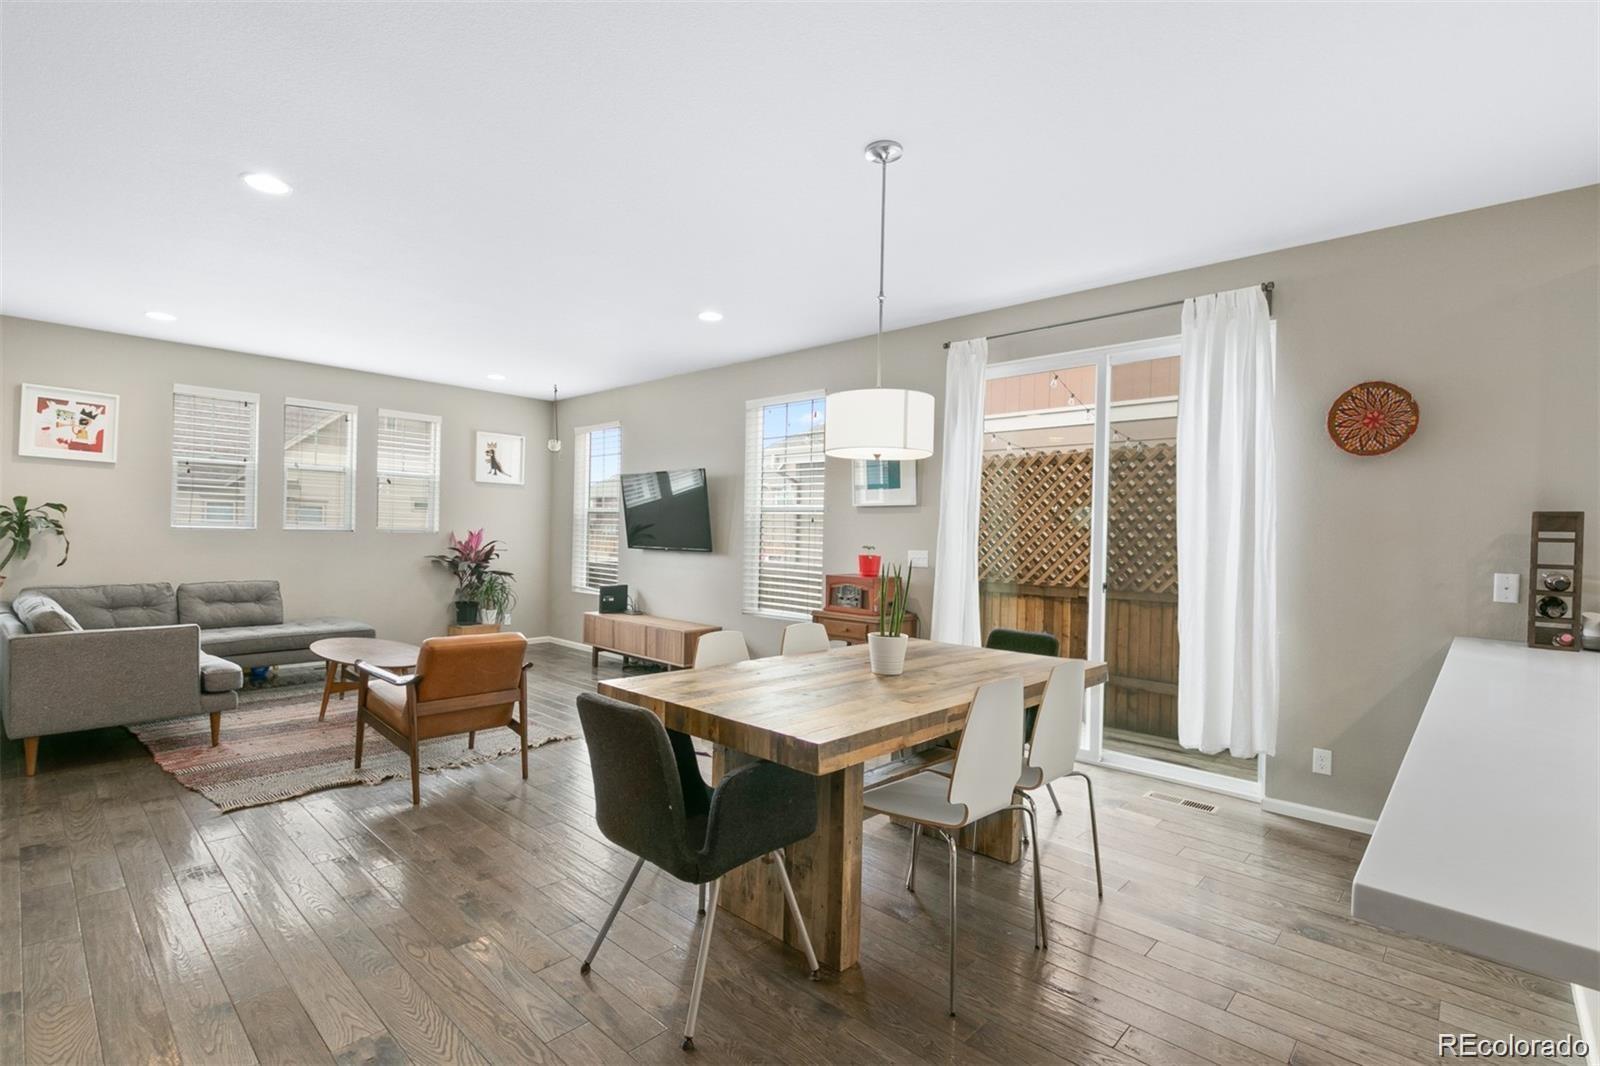
Furnished living room with a gray sectional, leather chair, wall-mounted TV, and large windows.
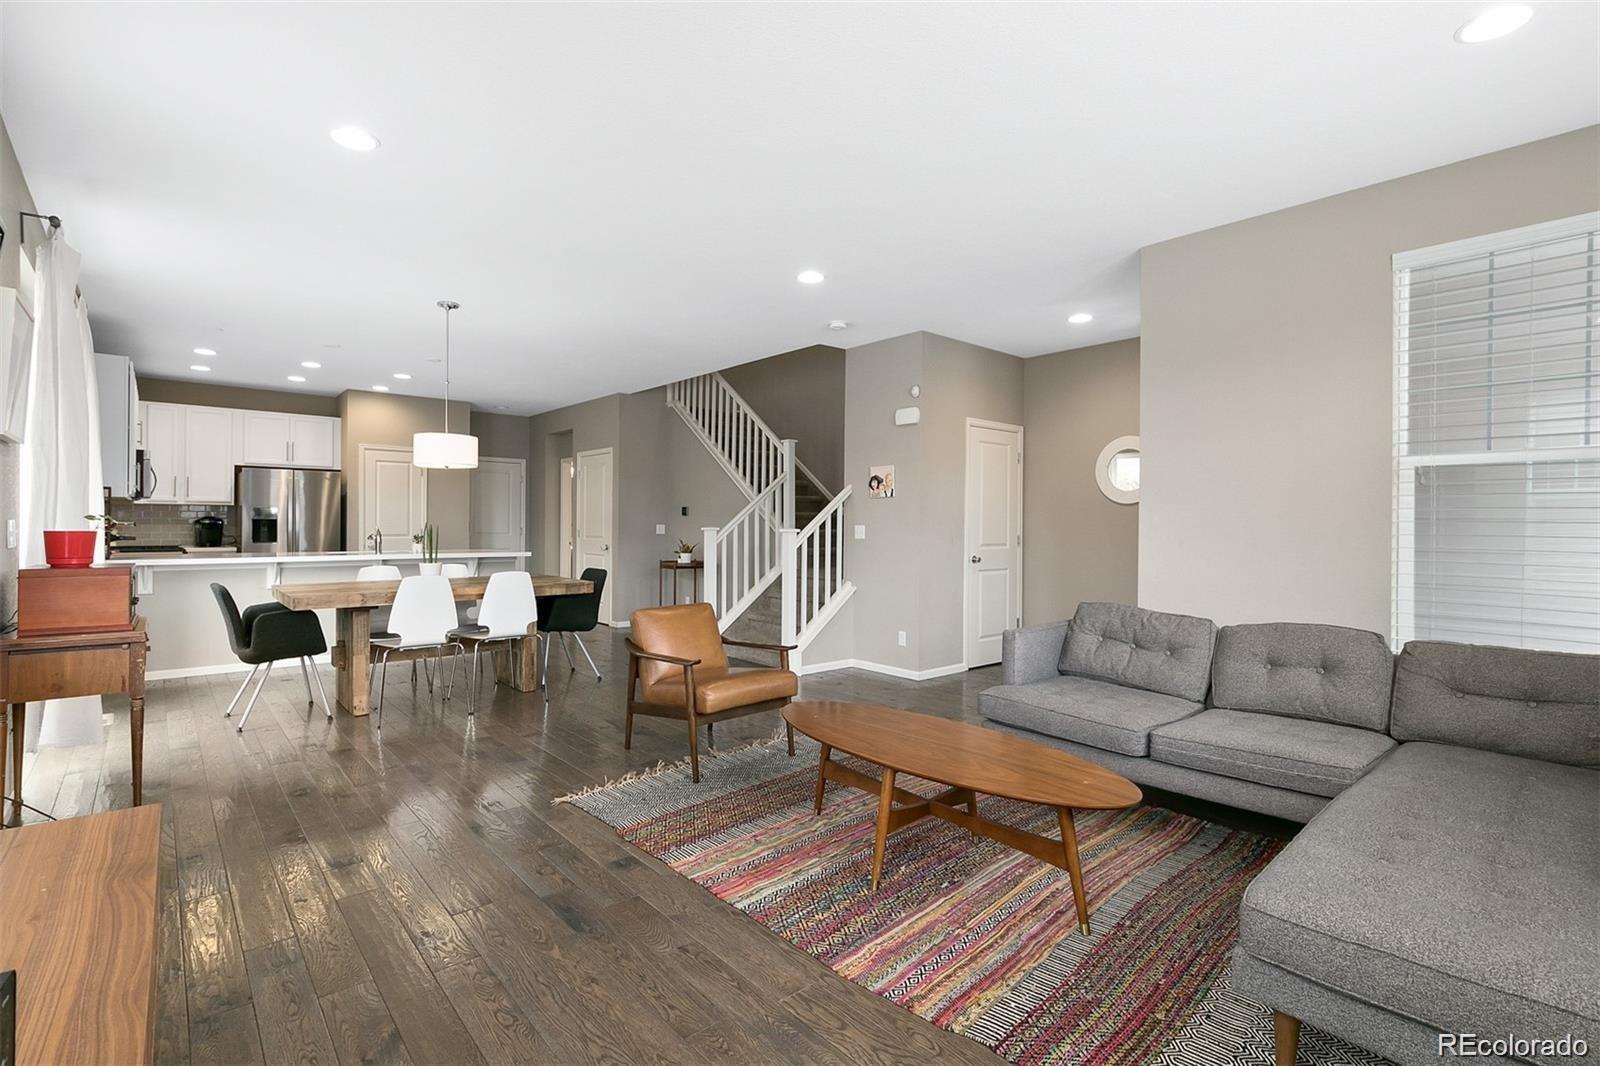
Open-plan living room with gray sectional, colorful rug, dining area, kitchen, and staircase.
Open-plan living and dining room with a wood table, gray sectional, and sliding glass doors to a patio.
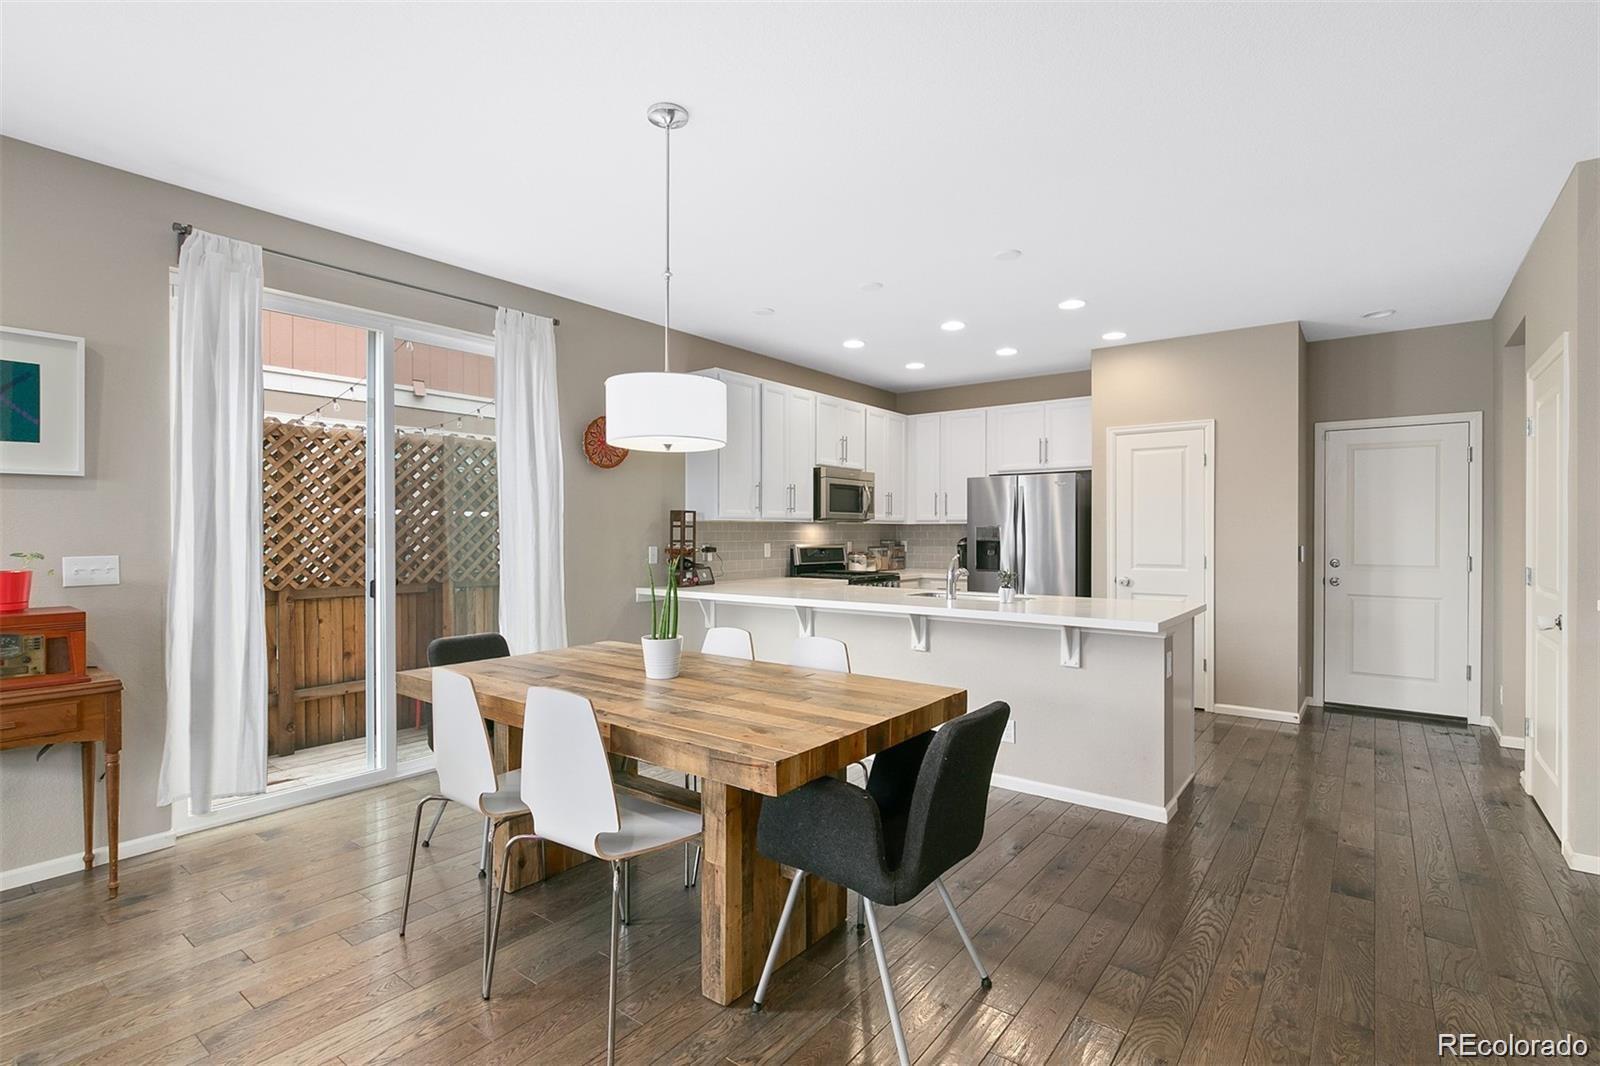
Open-plan kitchen and dining area with a white island and rustic wood table beside sliding glass doors.
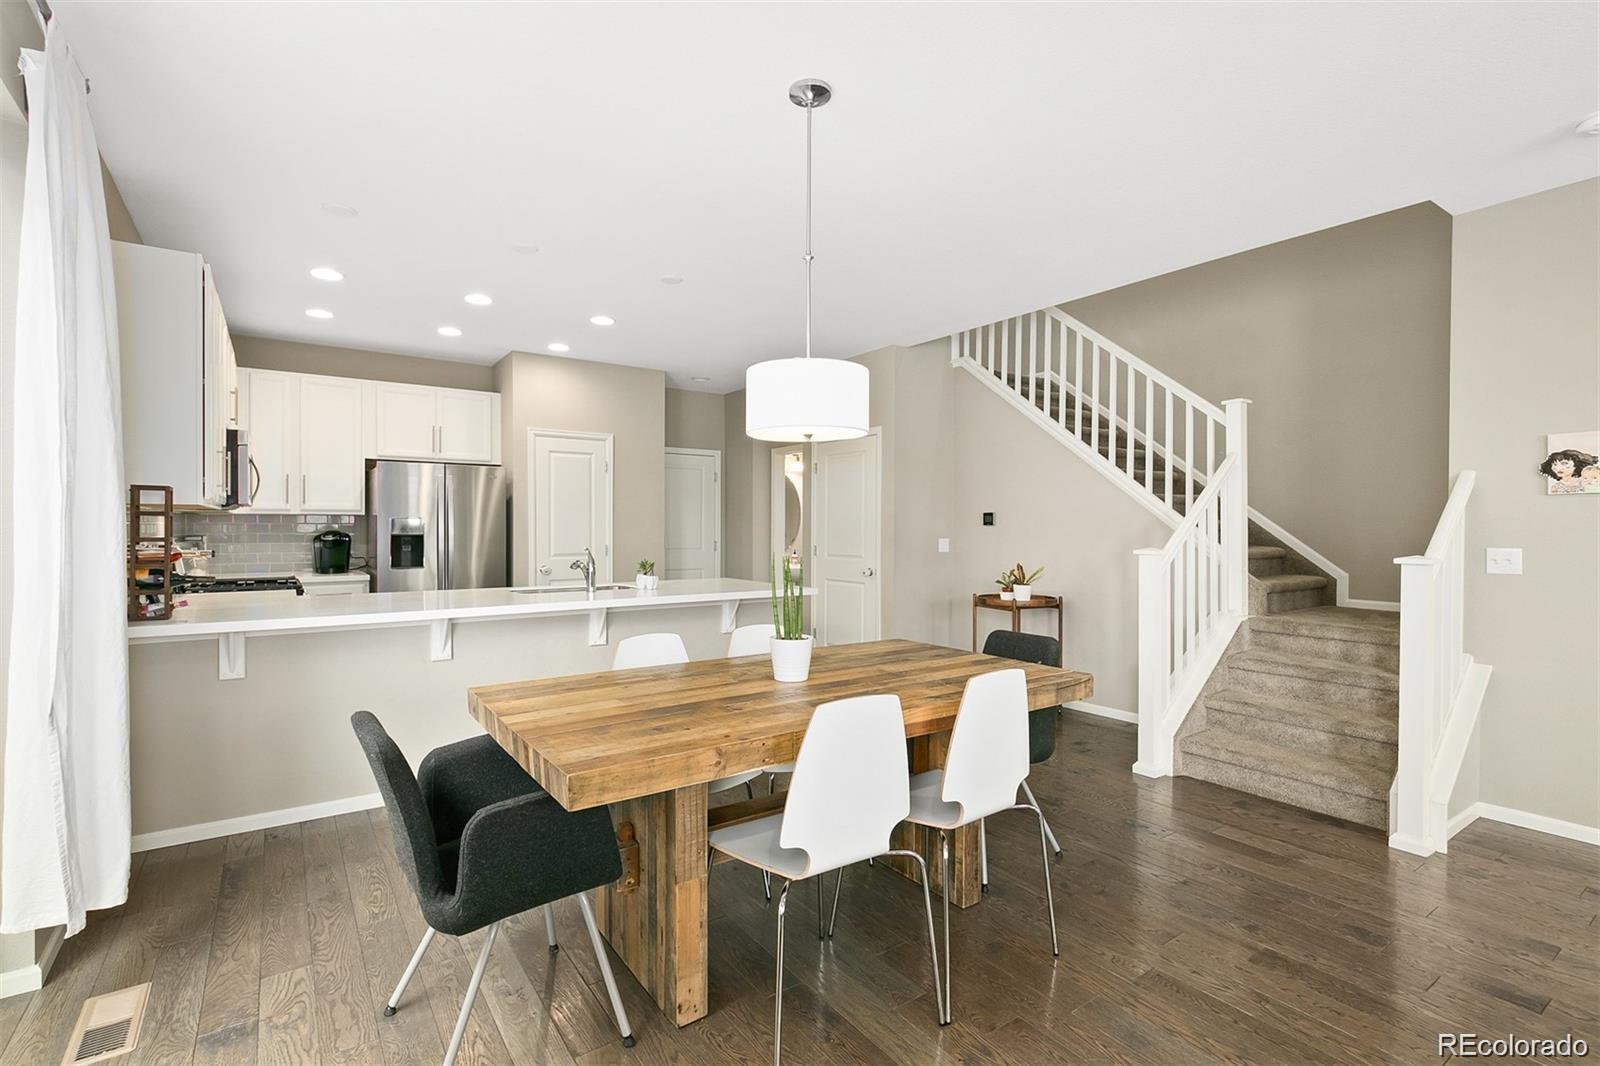
Open-plan kitchen and dining area with a rustic wooden table and carpeted staircase.
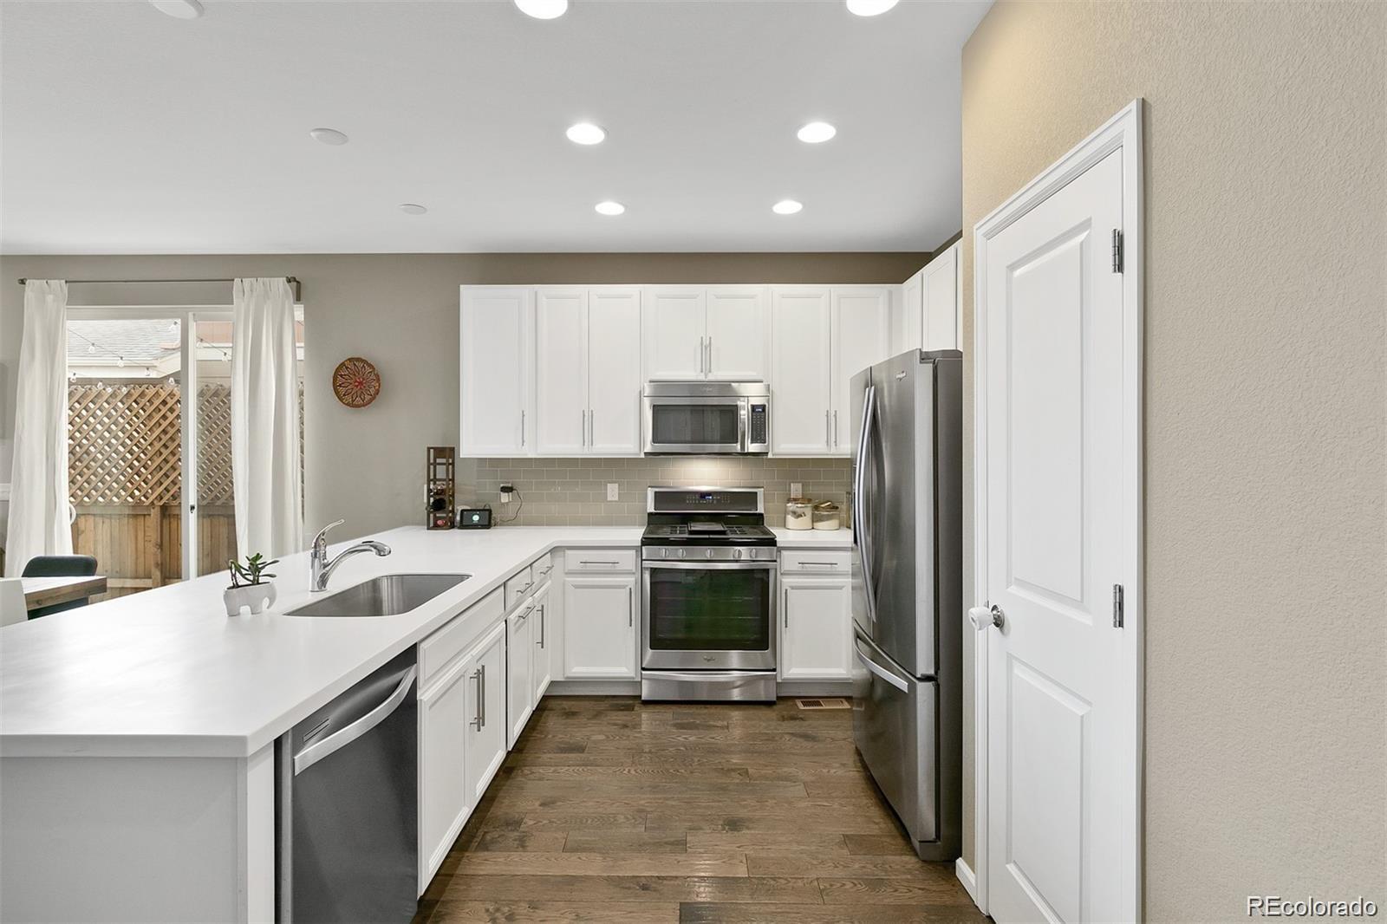
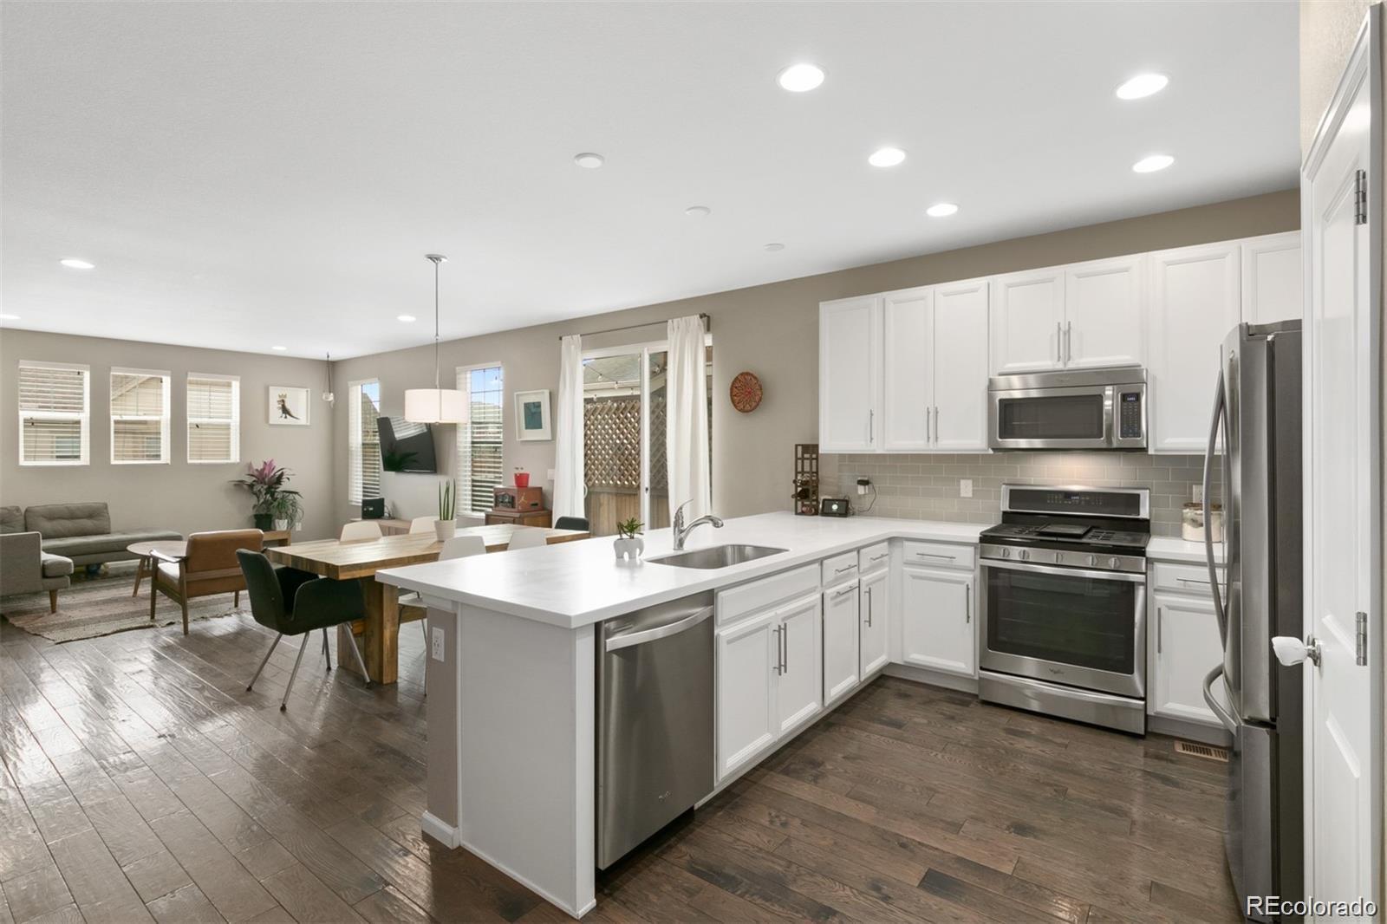
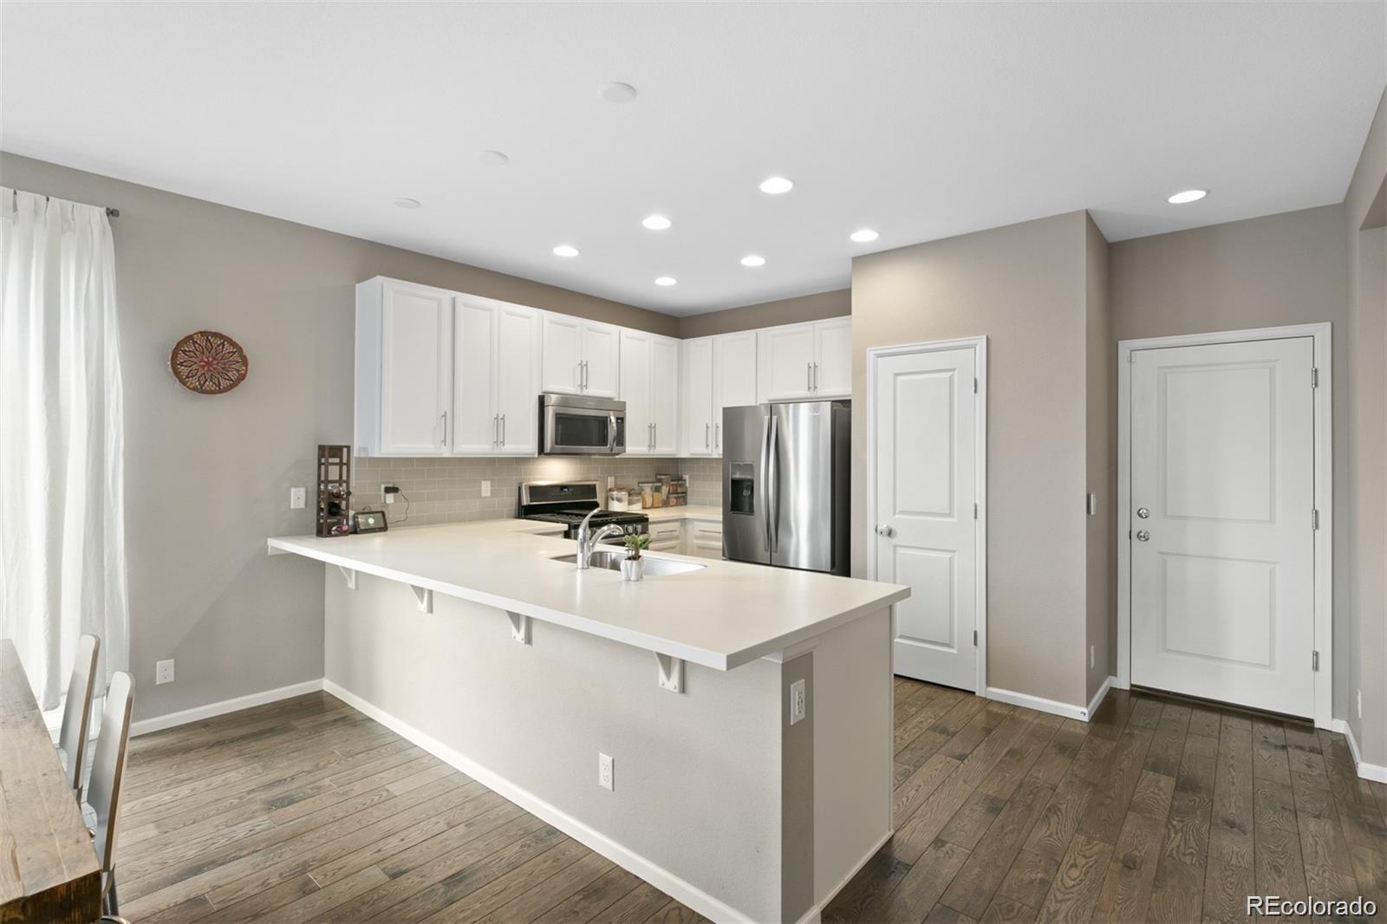
Kitchen with white shaker cabinets, stainless steel appliances, and a peninsula beside sliding patio doors.
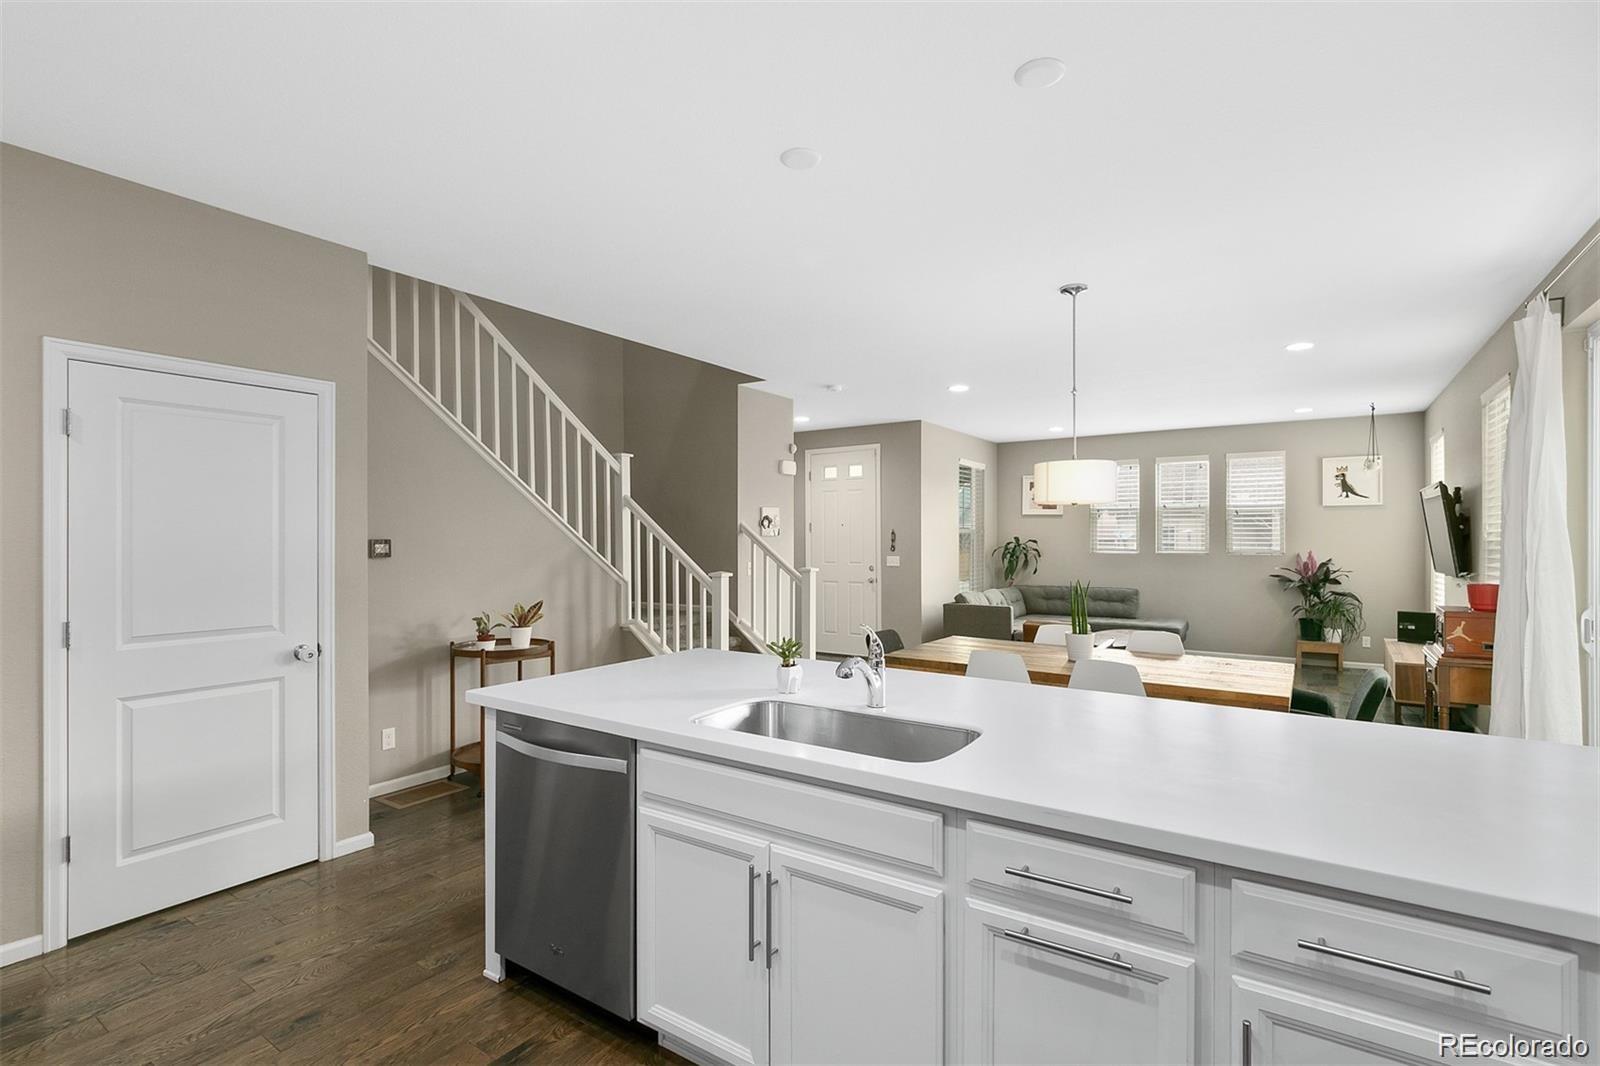
Open-plan kitchen with a large white island, stainless steel appliances, and dining and living areas beyond.
Modern kitchen with white cabinets, stainless appliances, and a long peninsula sink.
Open-plan kitchen with a large white island, staircase, dining area, and living room.
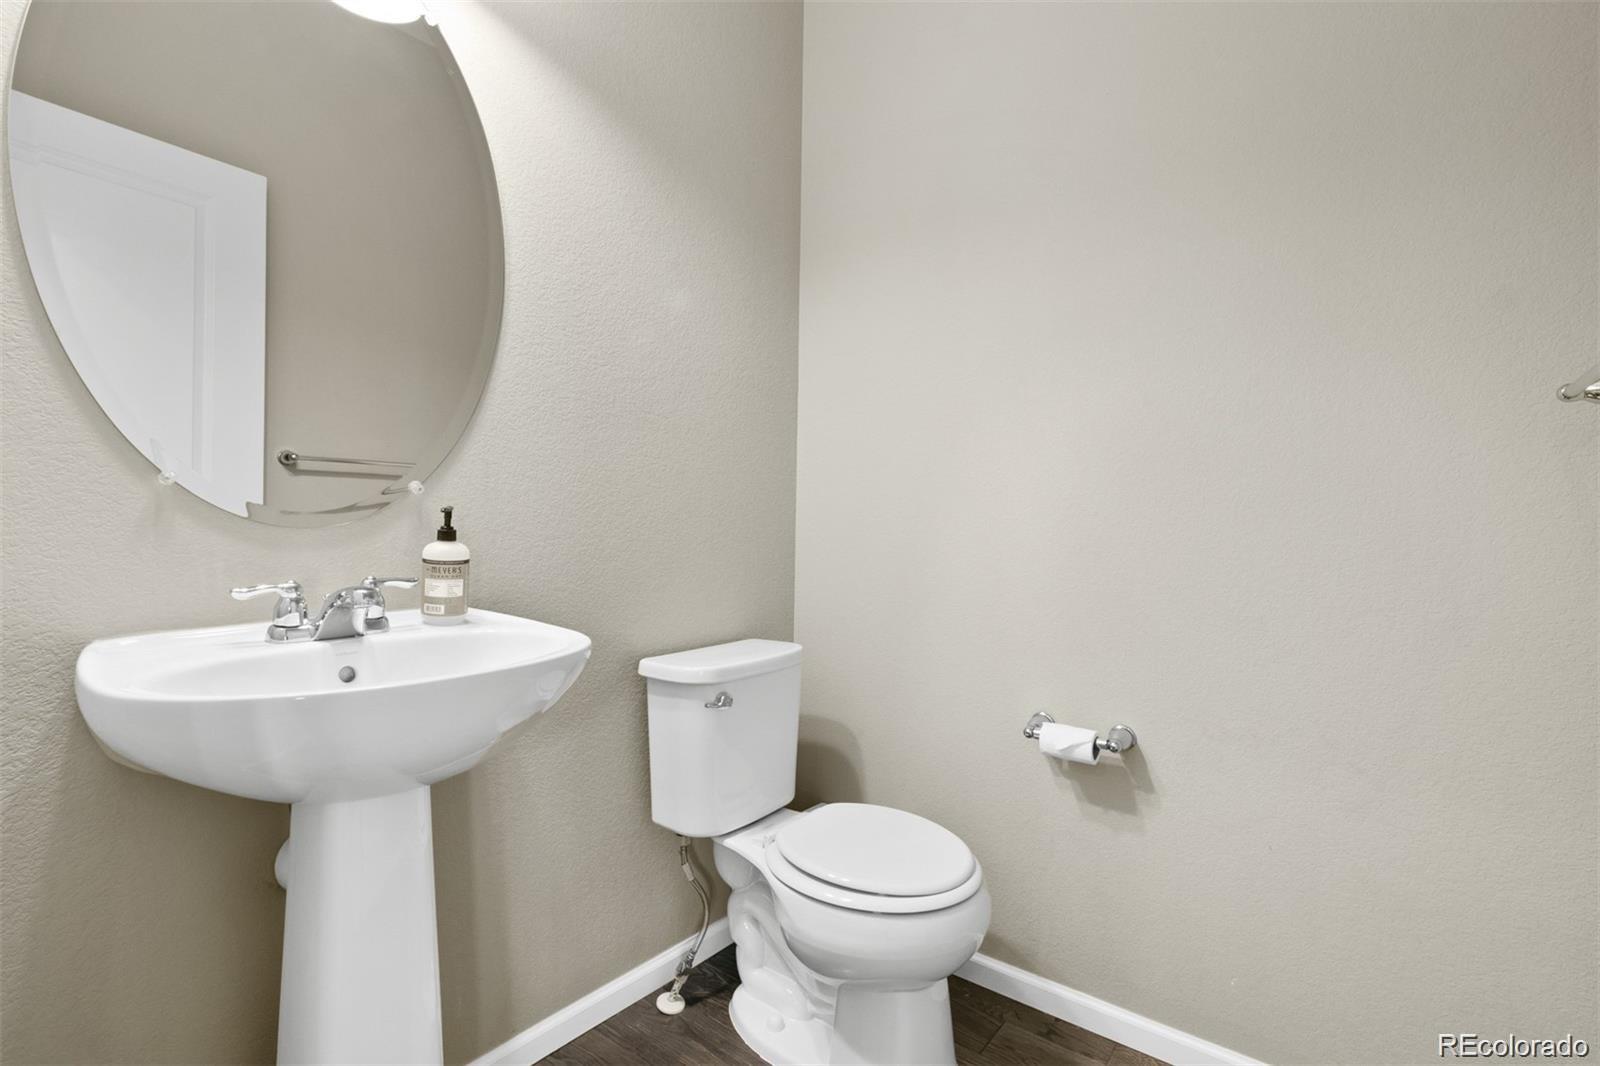
Bathroom with a white pedestal sink, round mirror, and toilet.
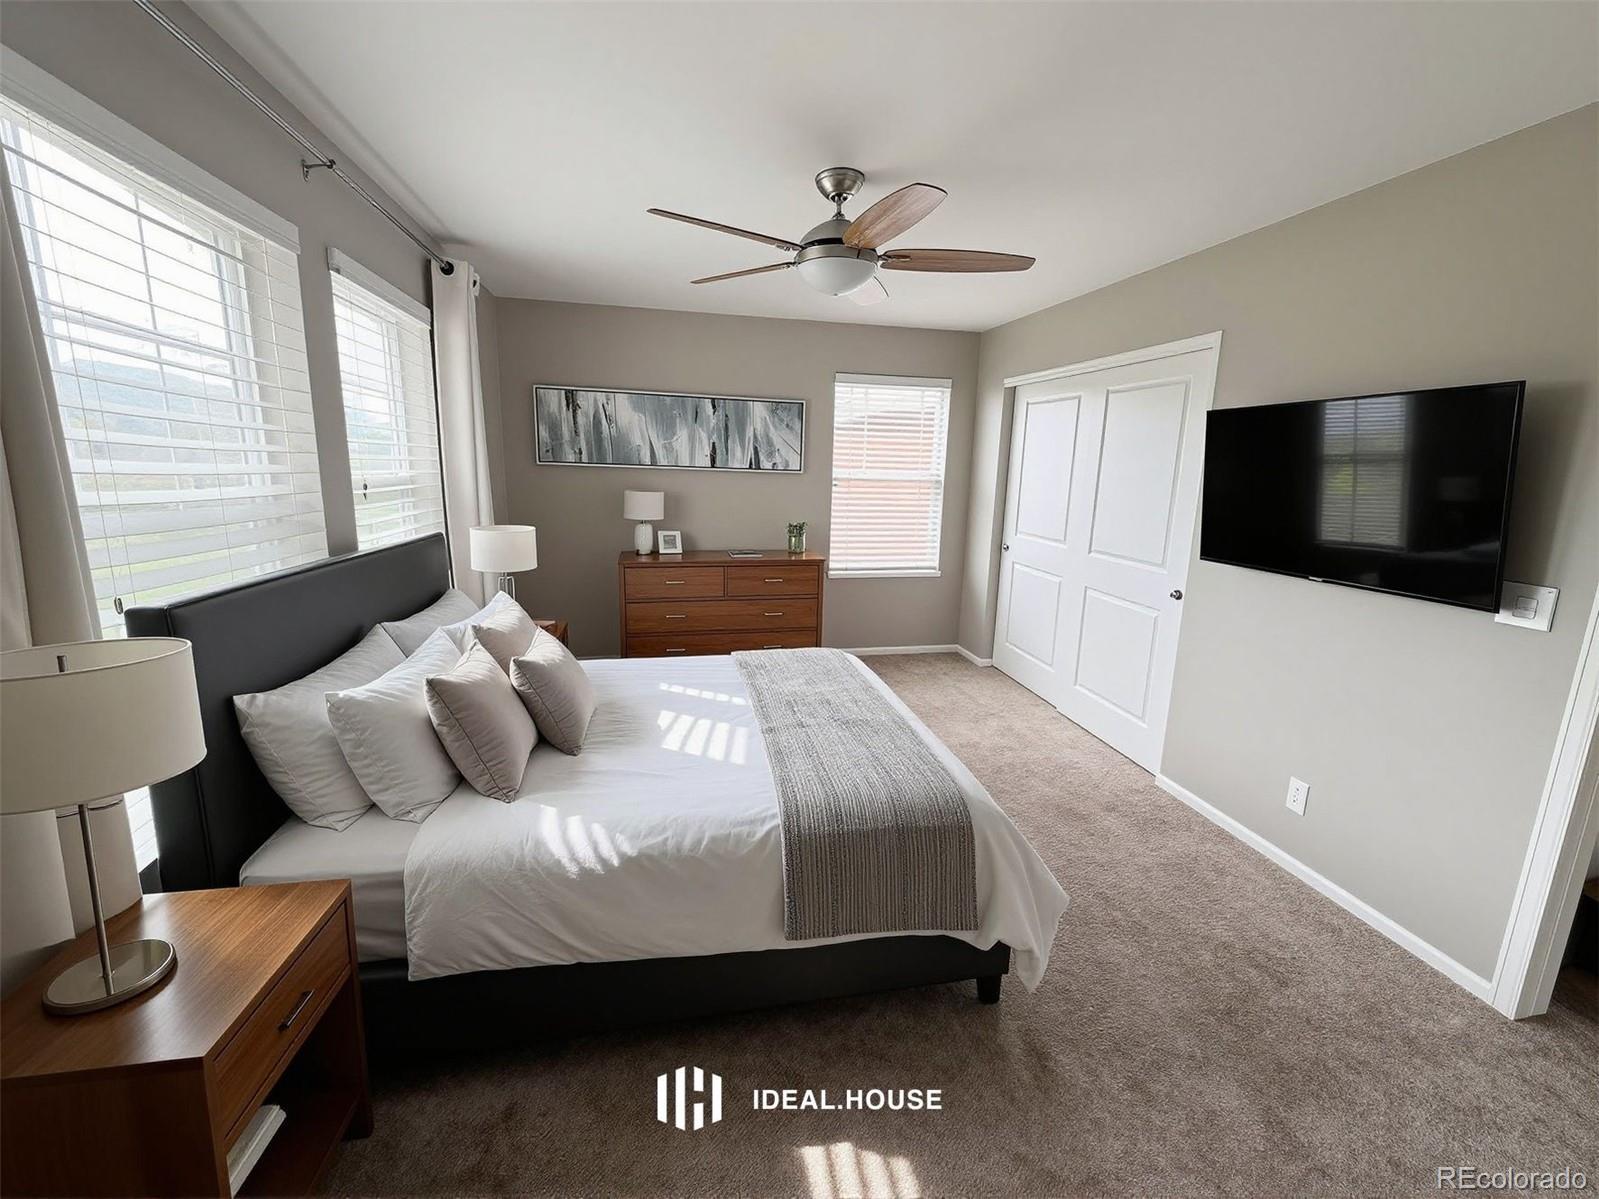
Staged bedroom with a large bed, gray headboard, wood furniture, ceiling fan, and wall-mounted television.
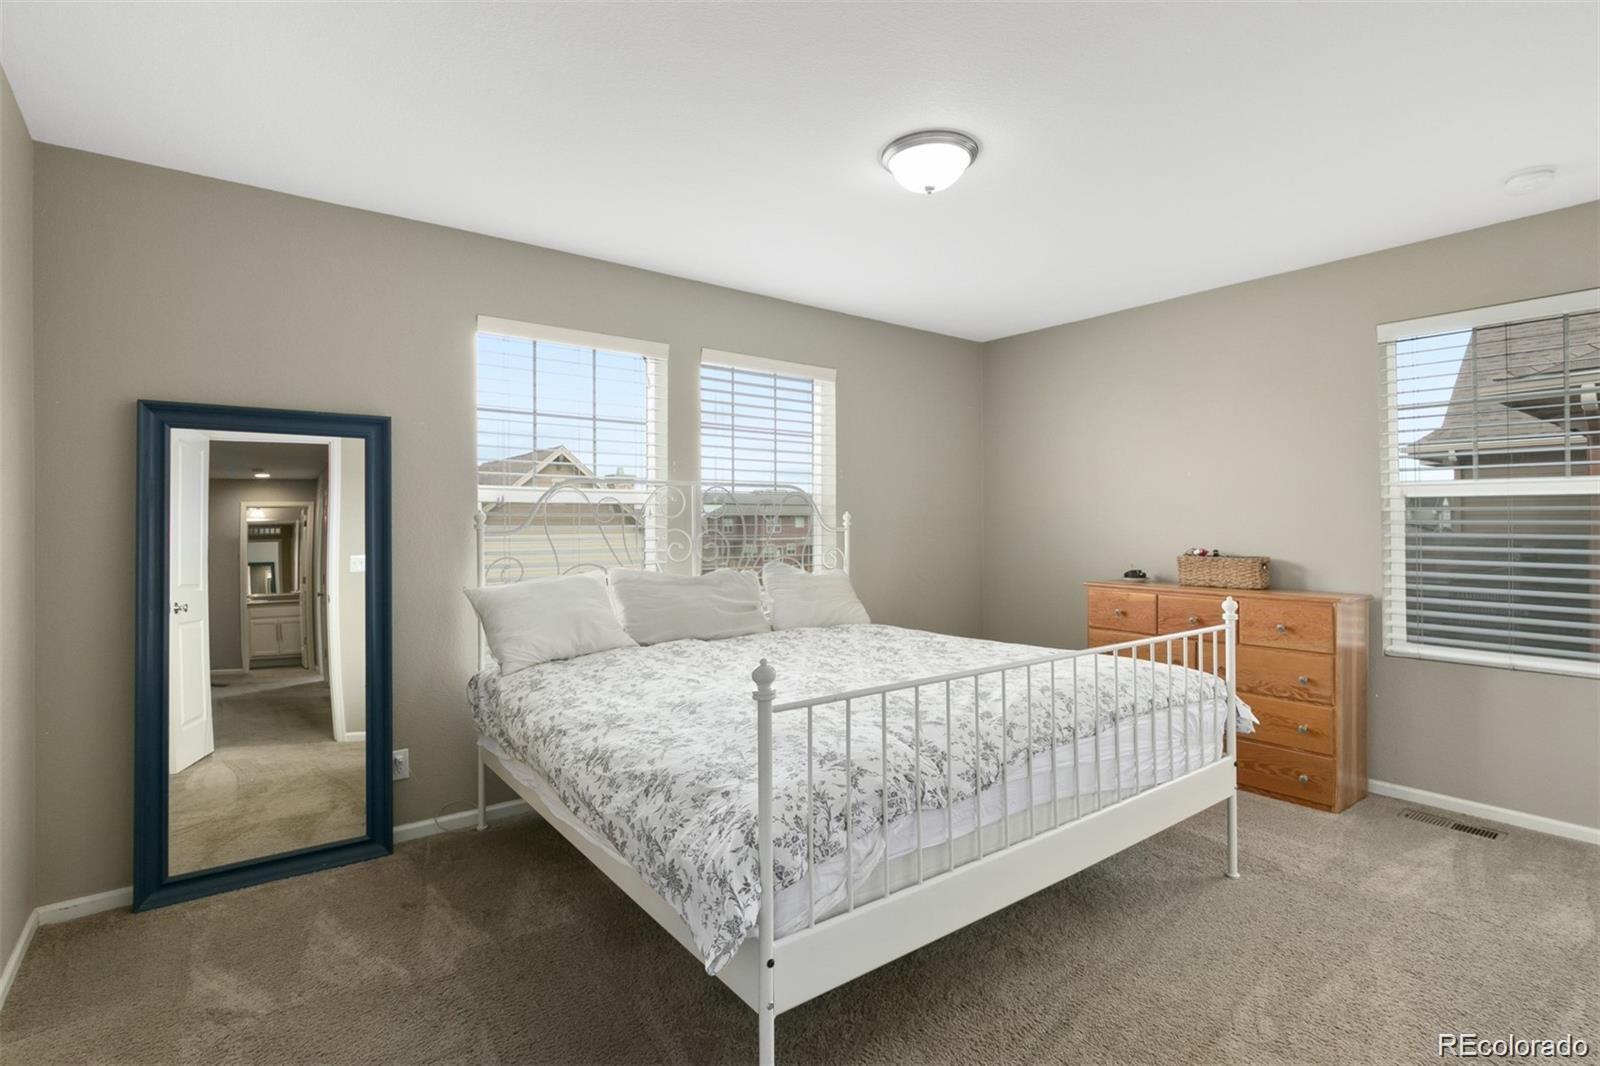
Bedroom with a white metal bed, floral bedding, beige carpet, and windows overlooking neighboring homes.
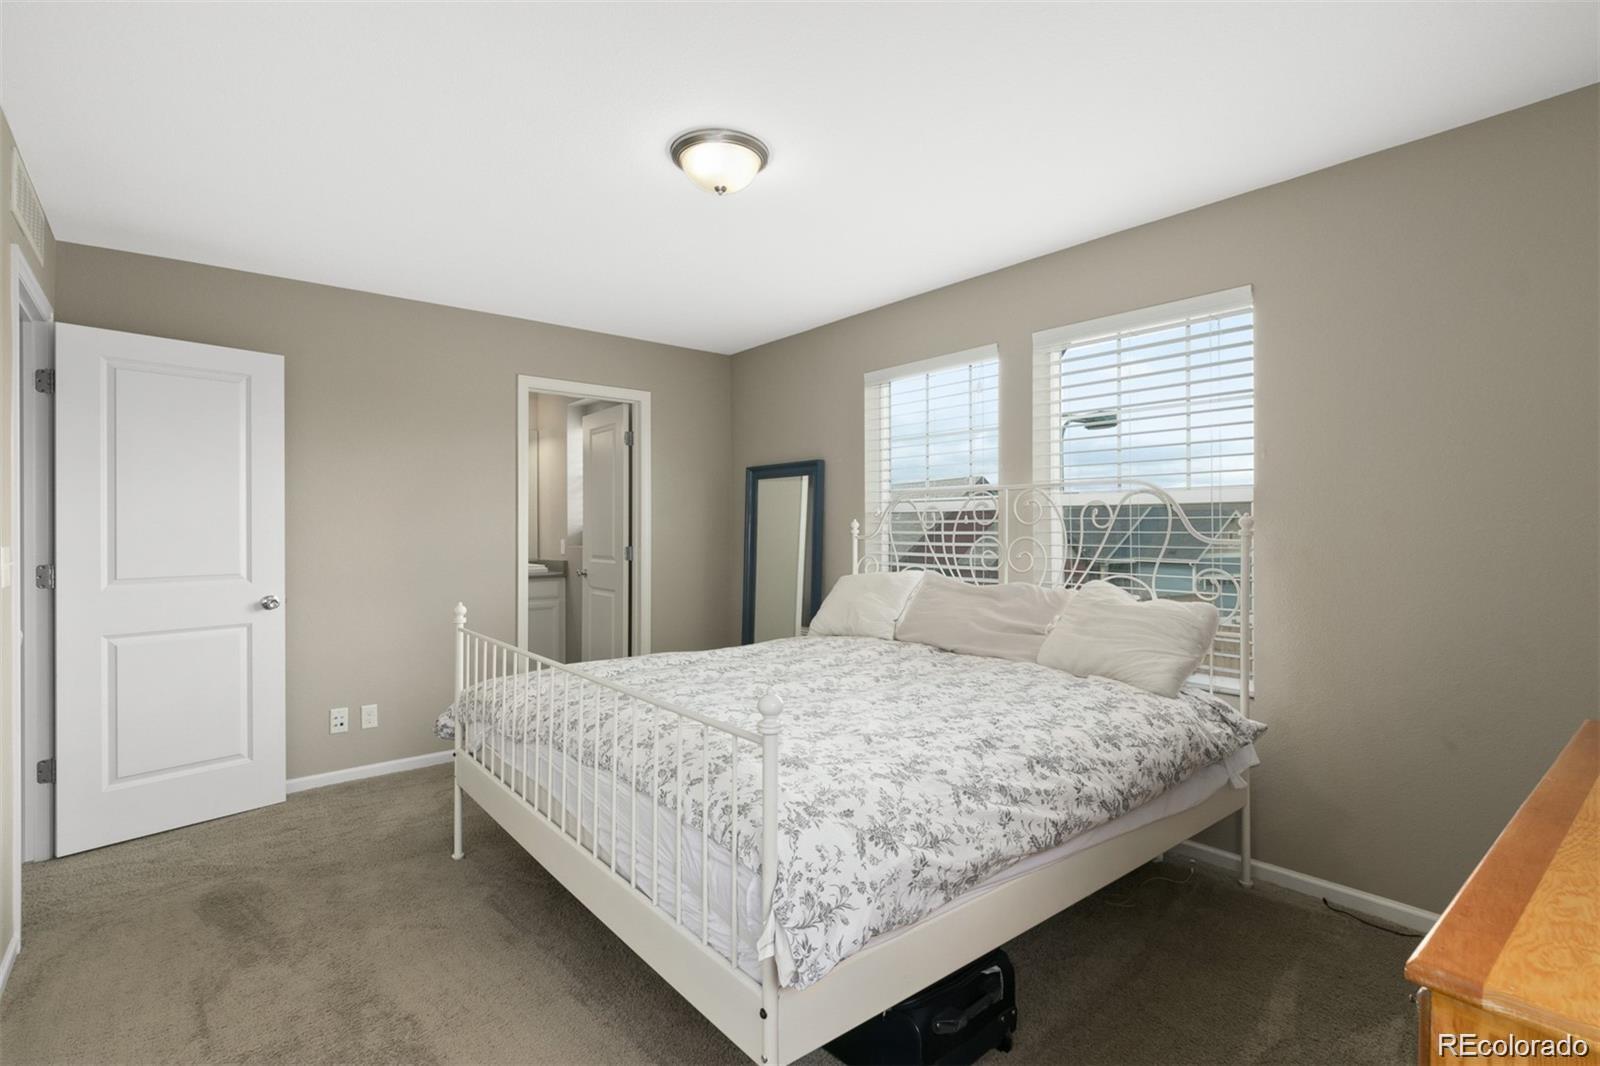
Bedroom with a white metal bed and floral bedding beneath two windows with blinds.
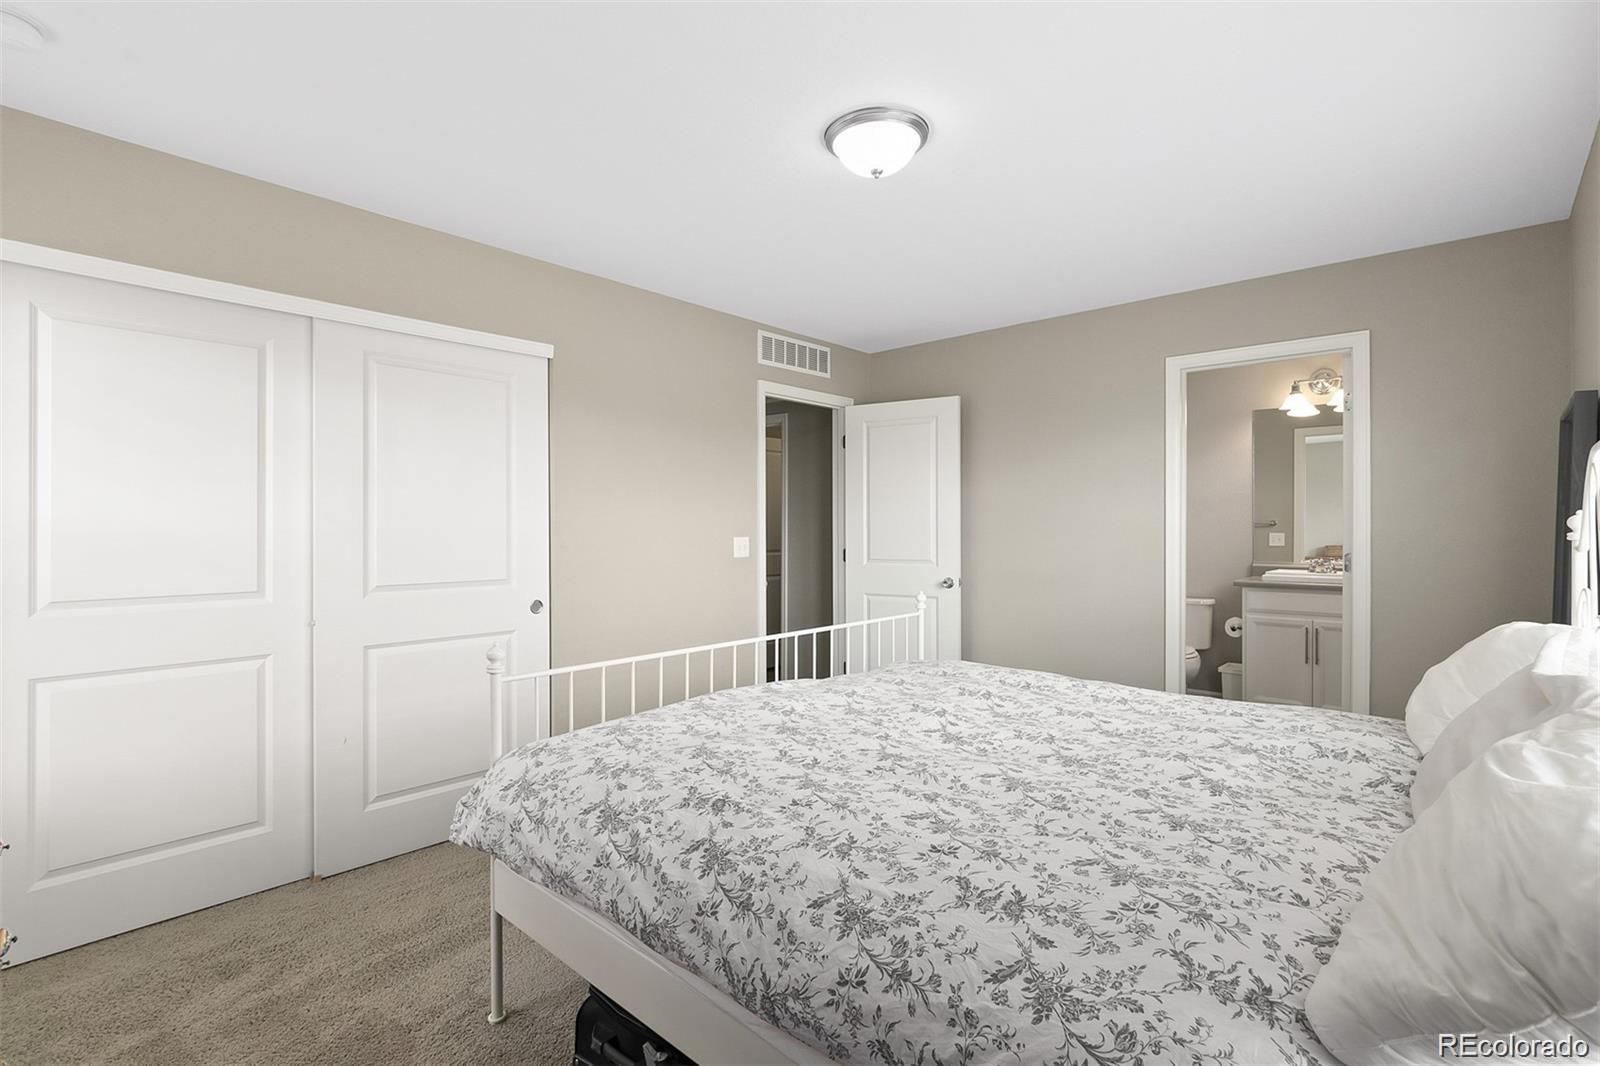
Bedroom with a white metal bed, floral bedding, sliding closet doors, and an en-suite bathroom doorway.
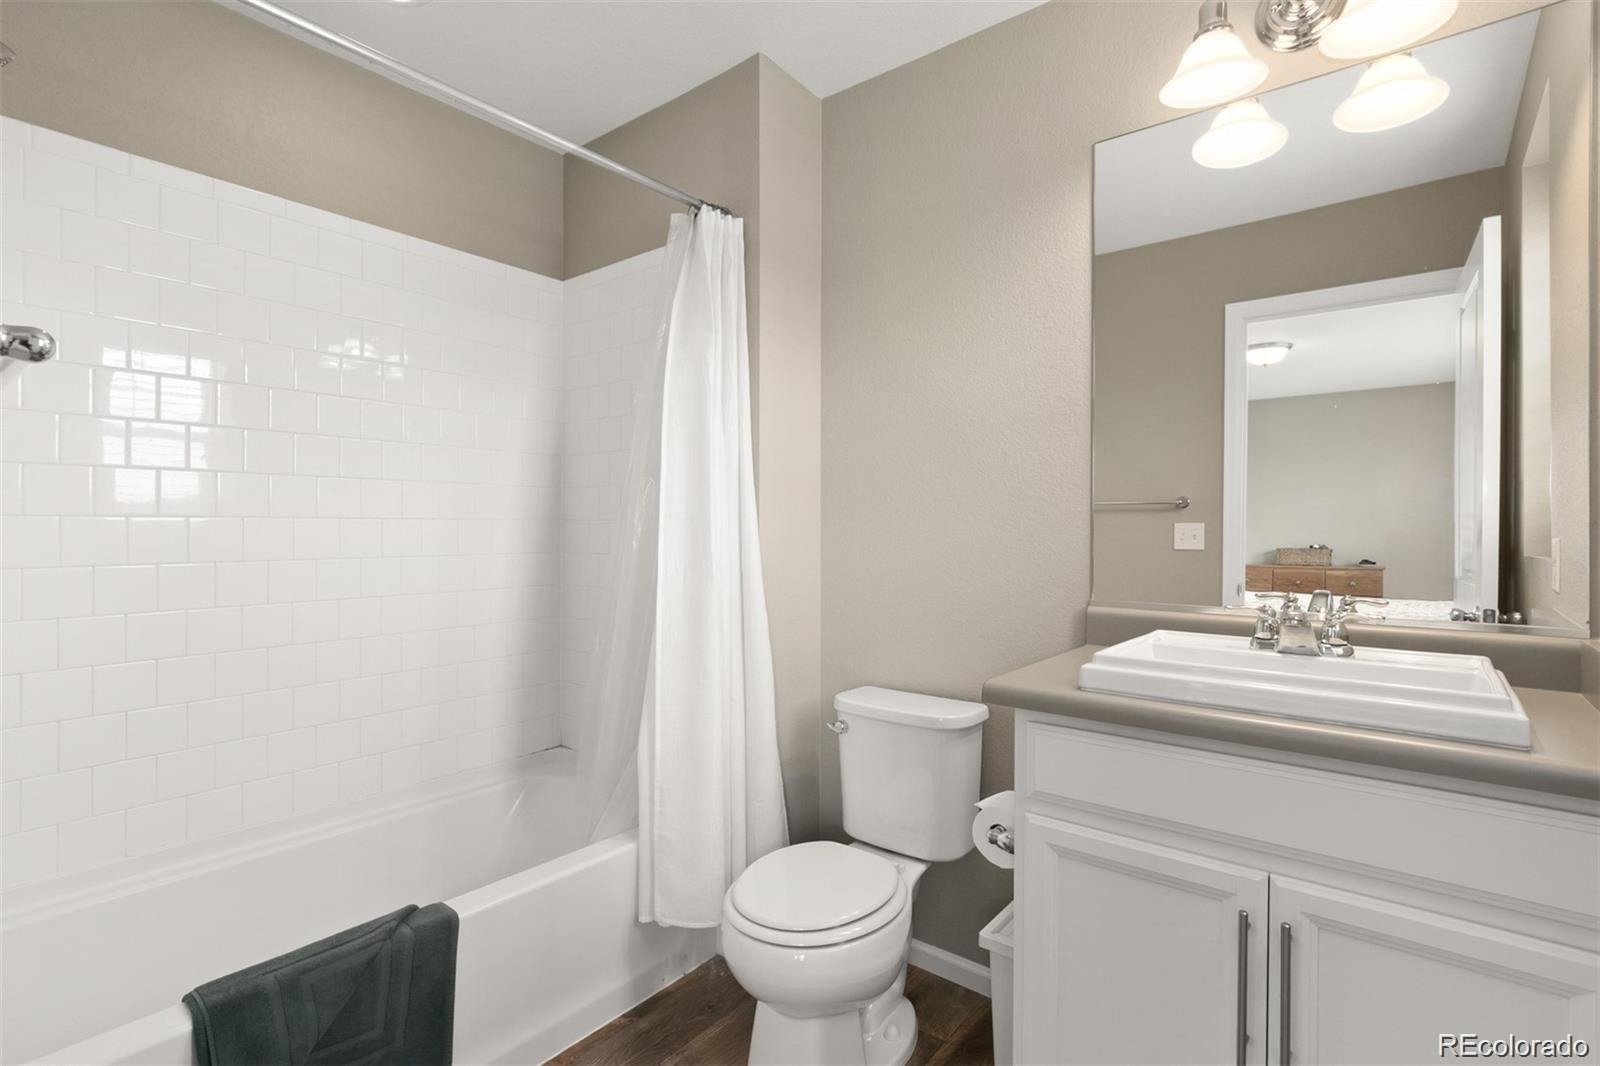
Bathroom with white subway-tile tub surround, shower curtain, toilet, and white vanity.
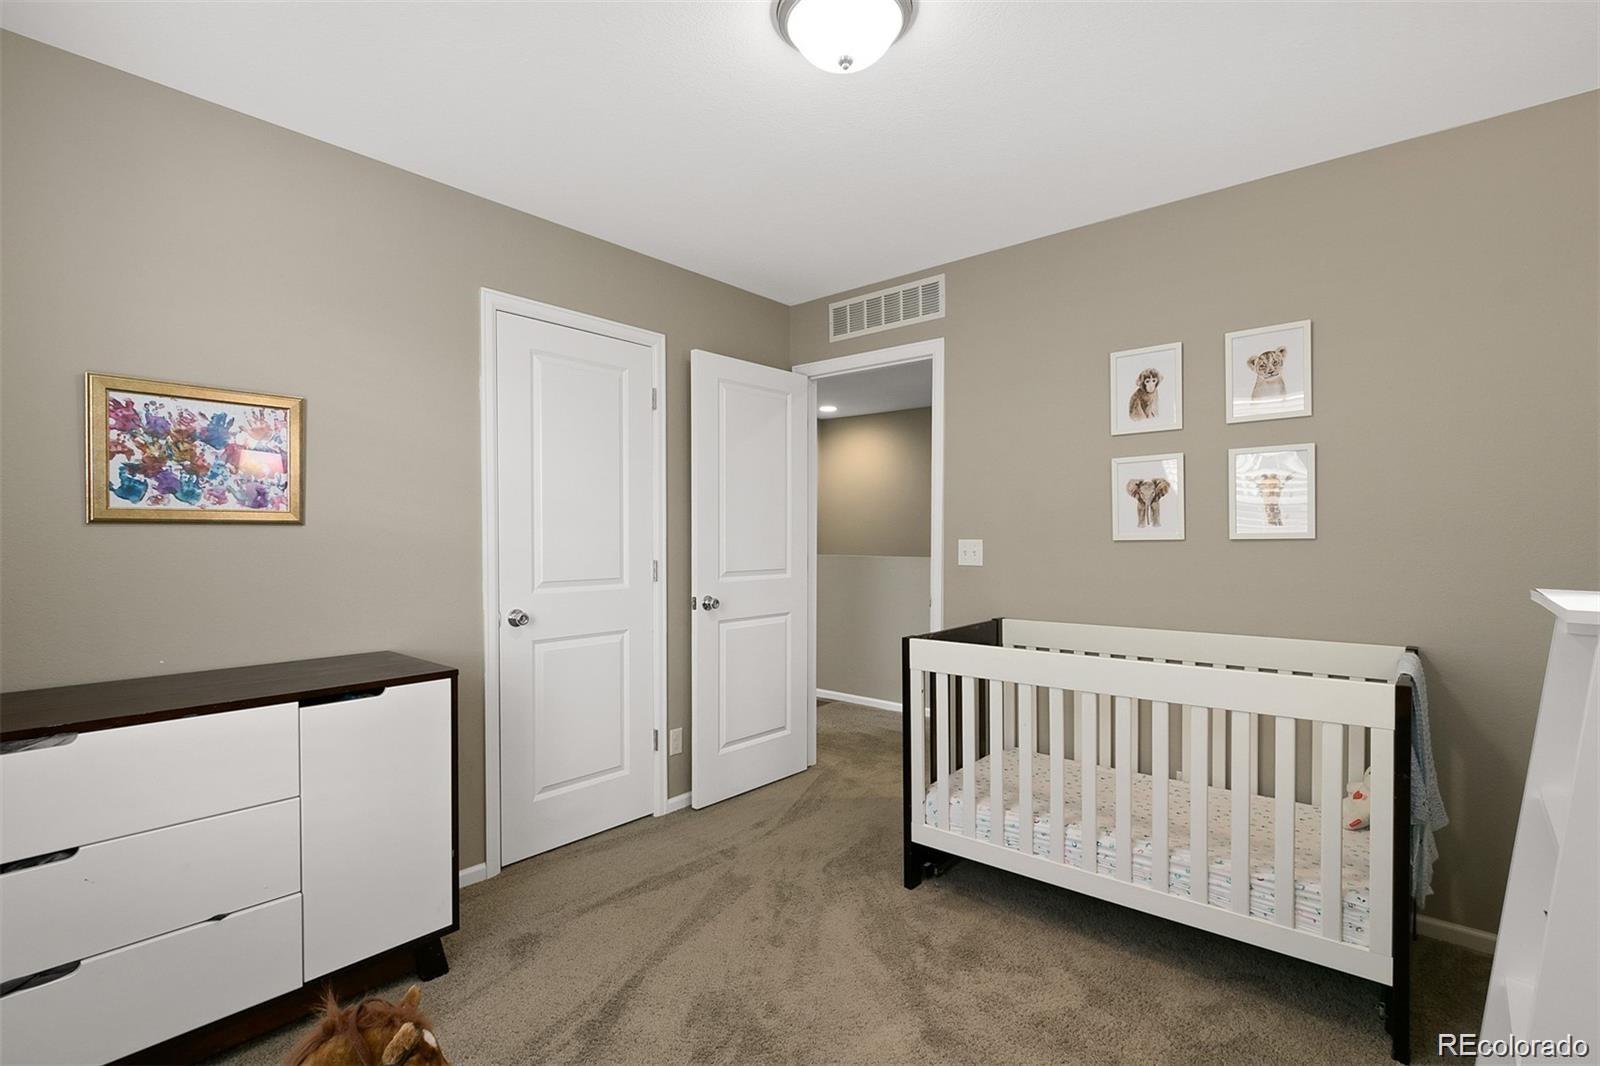
Nursery with a white crib, dresser, beige carpet, and framed animal prints.
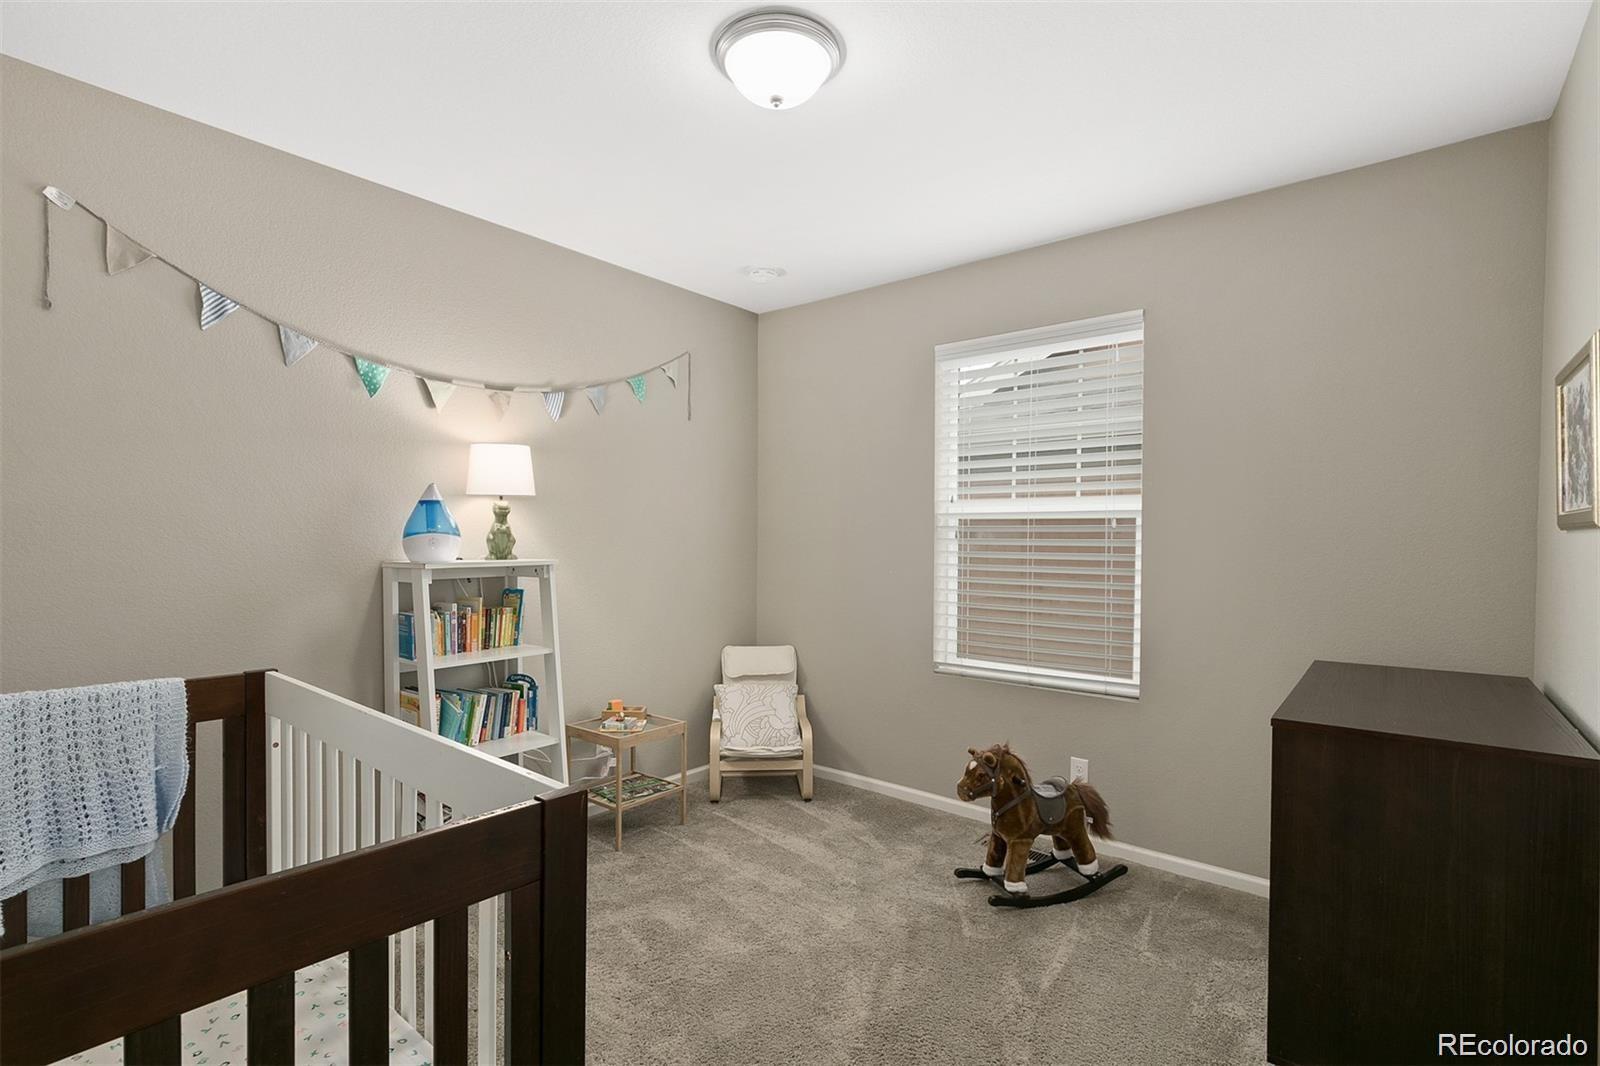
Nursery with a dark wood crib, colorful bunting, and a rocking horse on gray carpet.
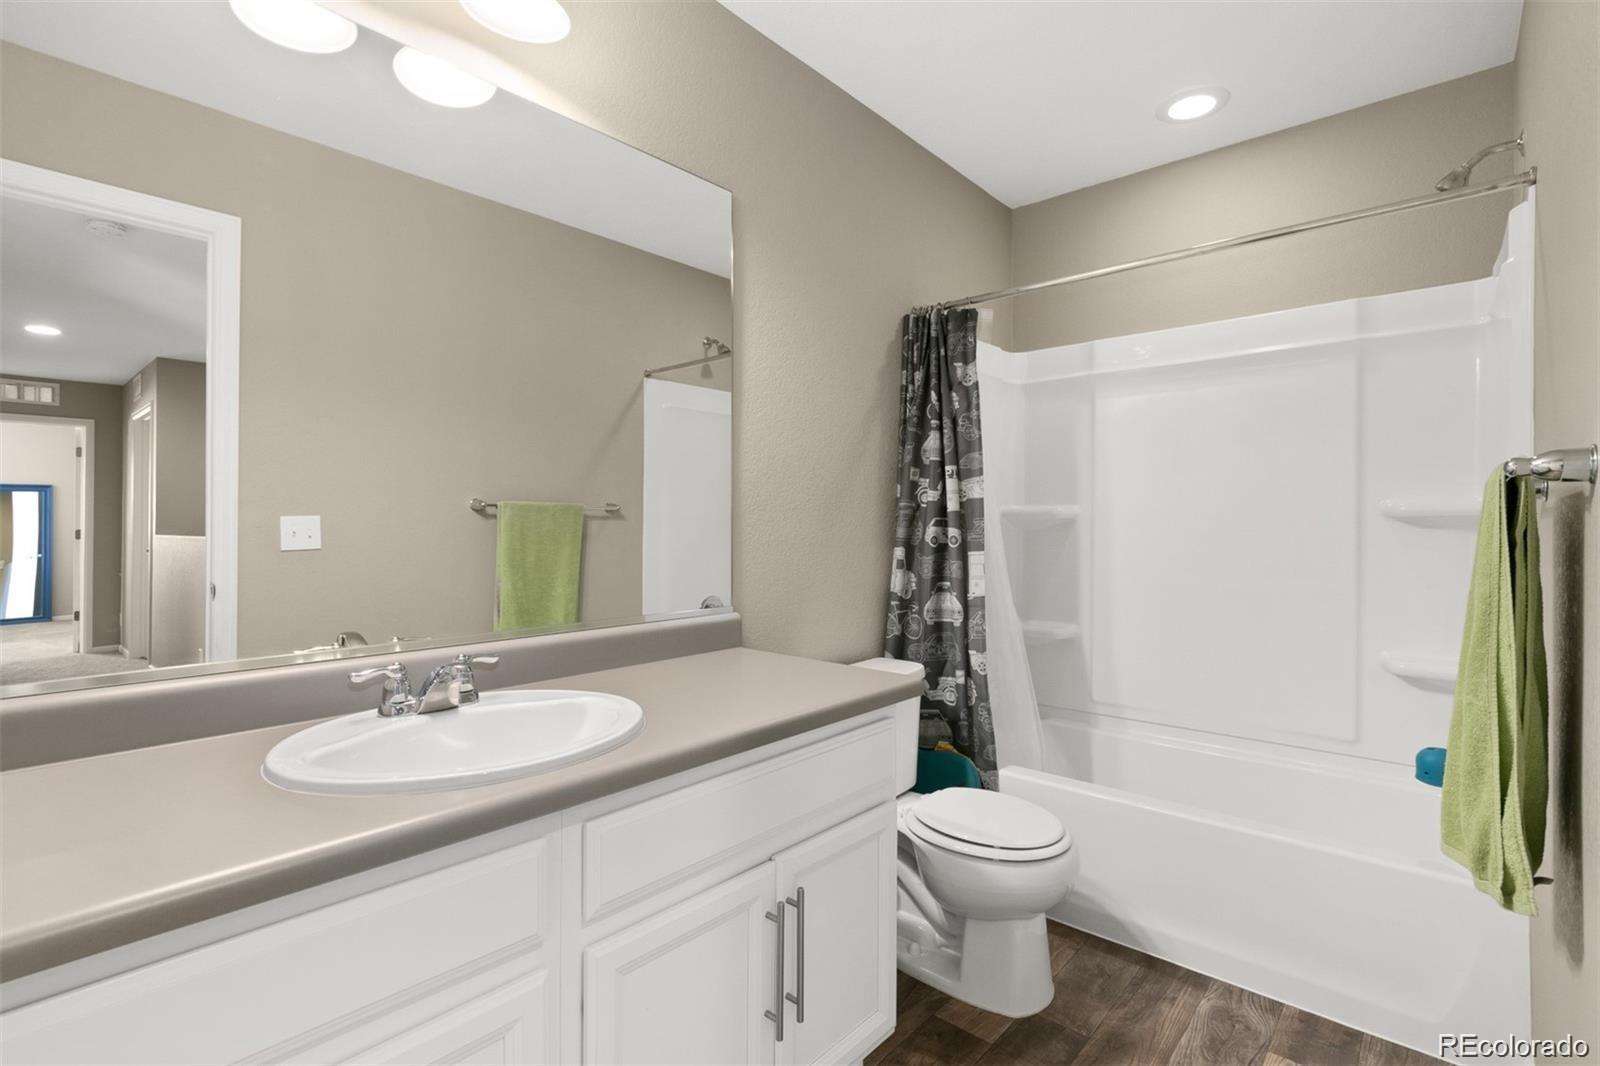
Bathroom with a white vanity, large mirror, and tub-shower.
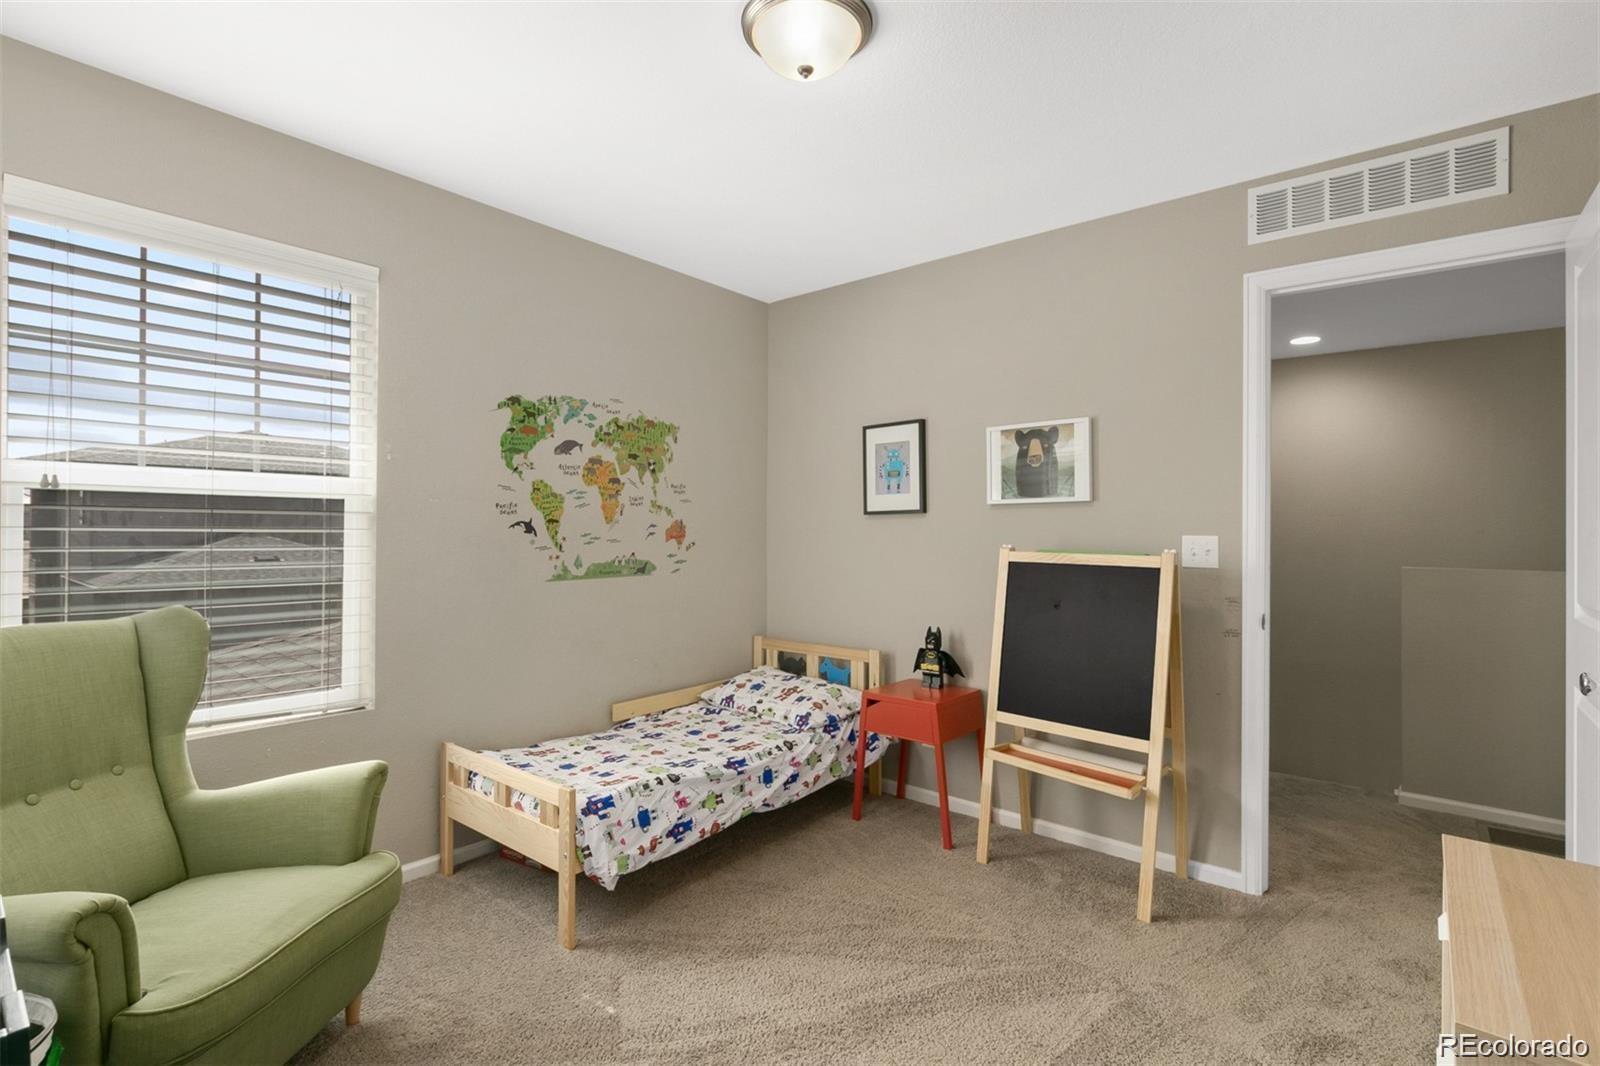
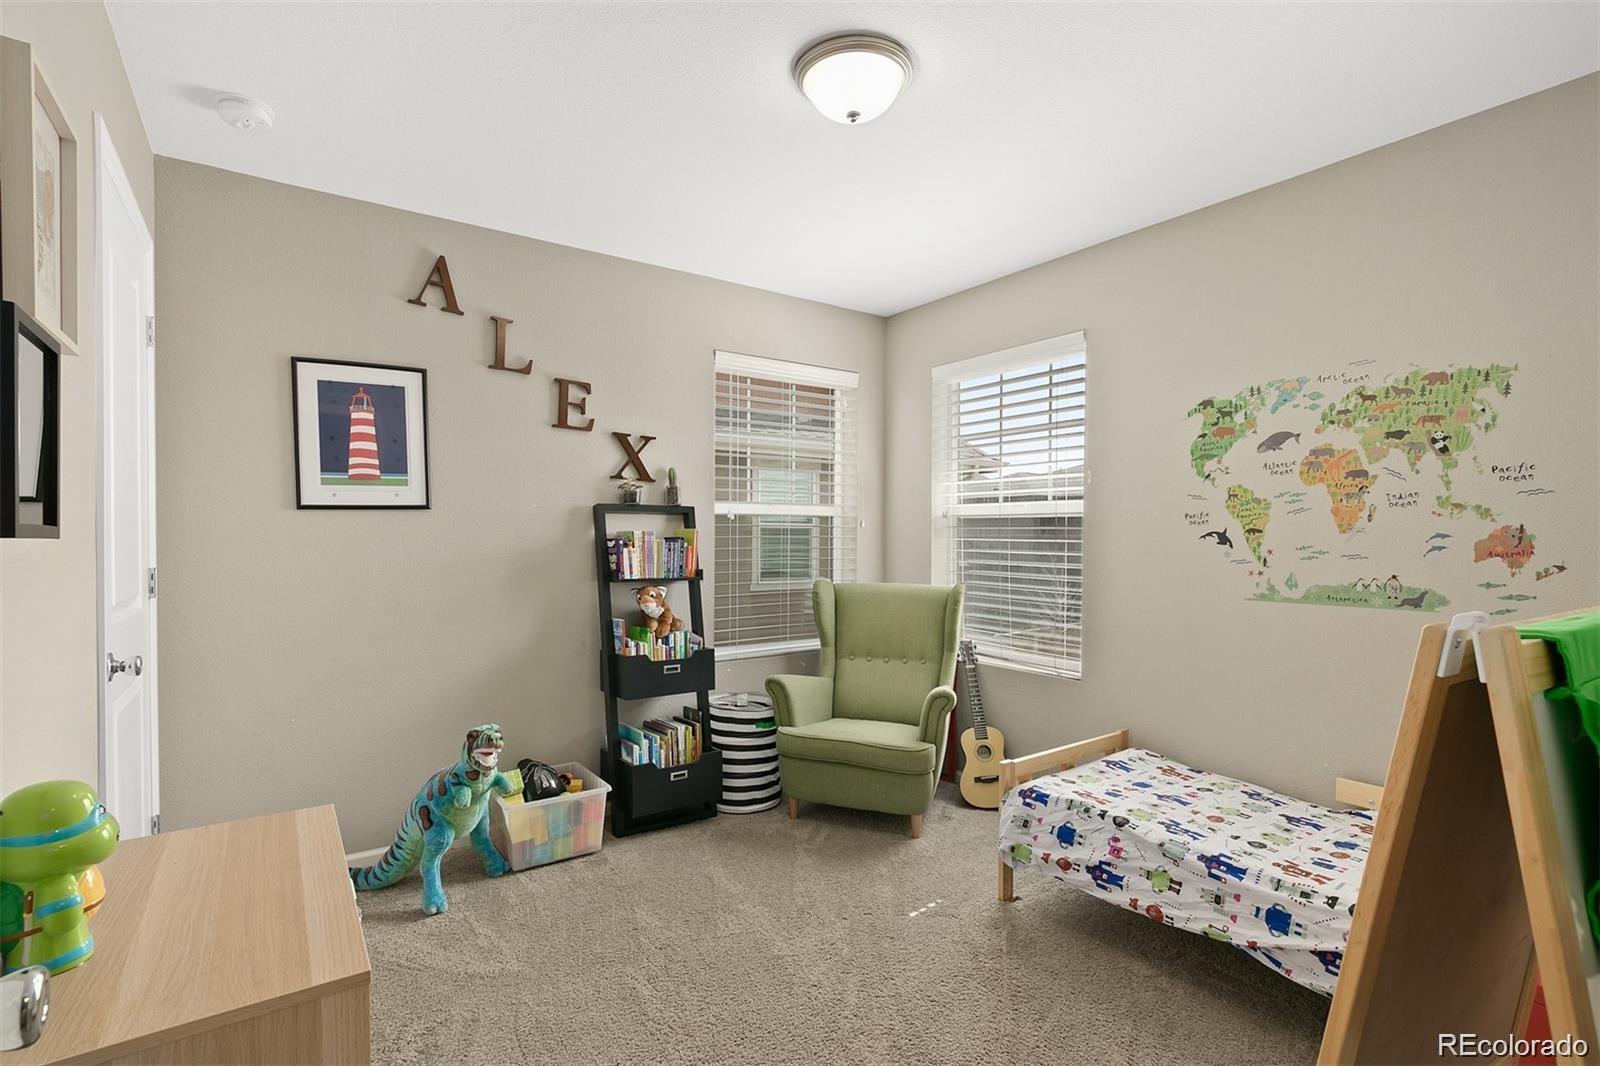
Furnished child’s bedroom with a single bed, green chair, and world map wall decal.
Child's bedroom with a world map mural, green chair, toys, and vehicle-print bedding.
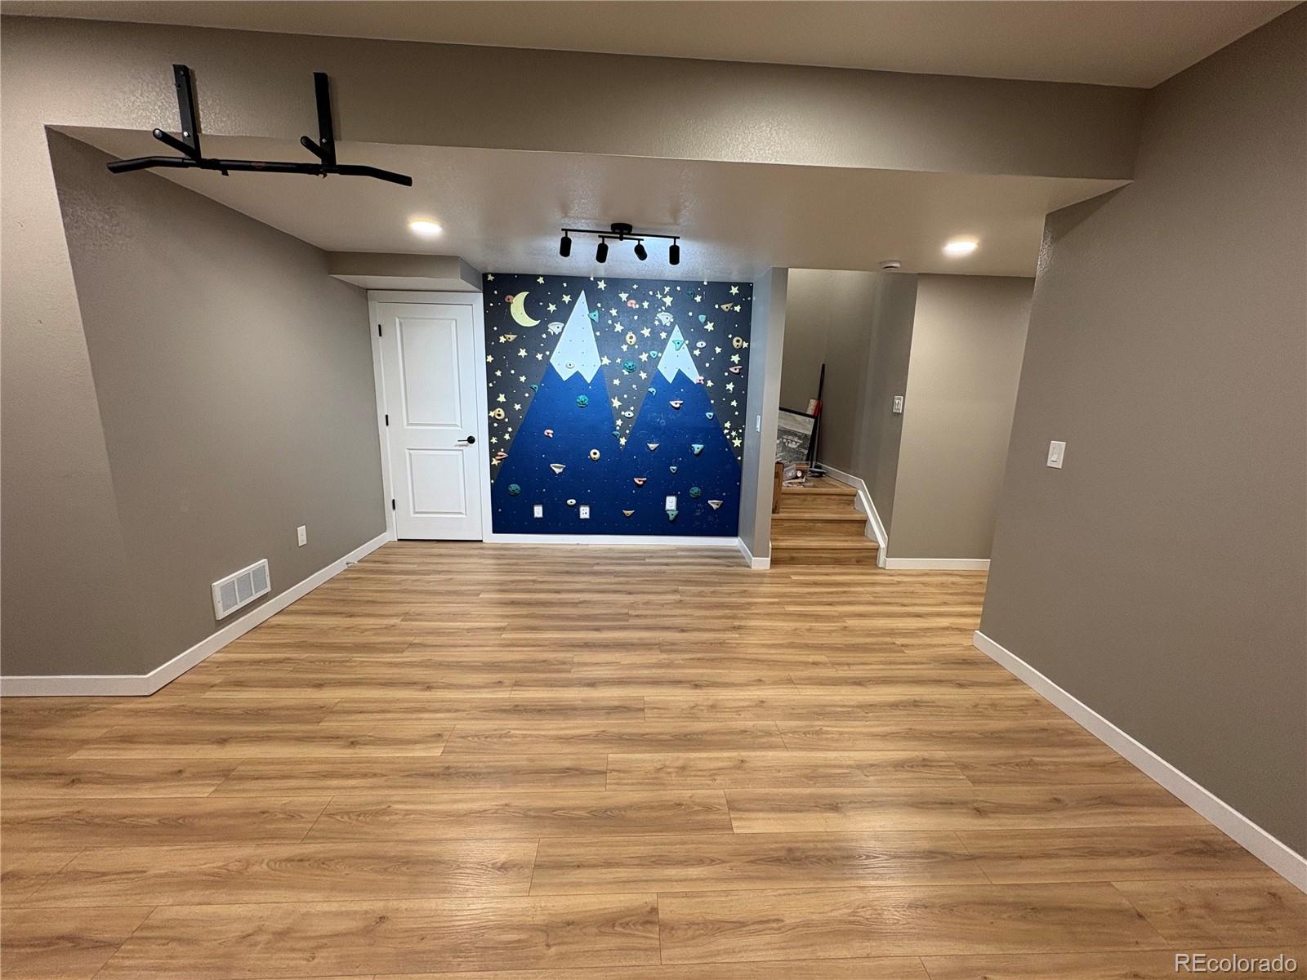
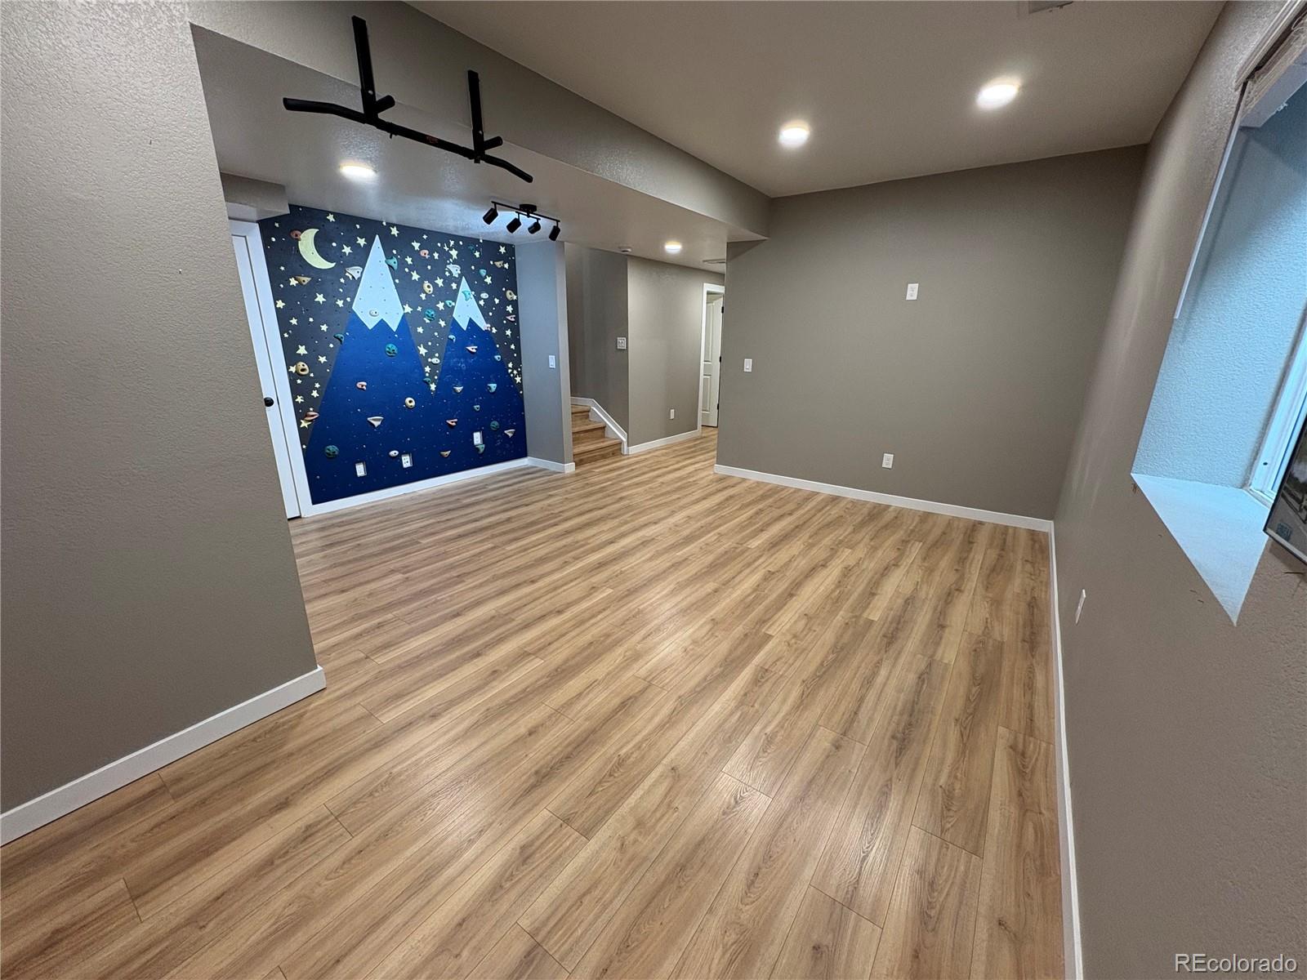
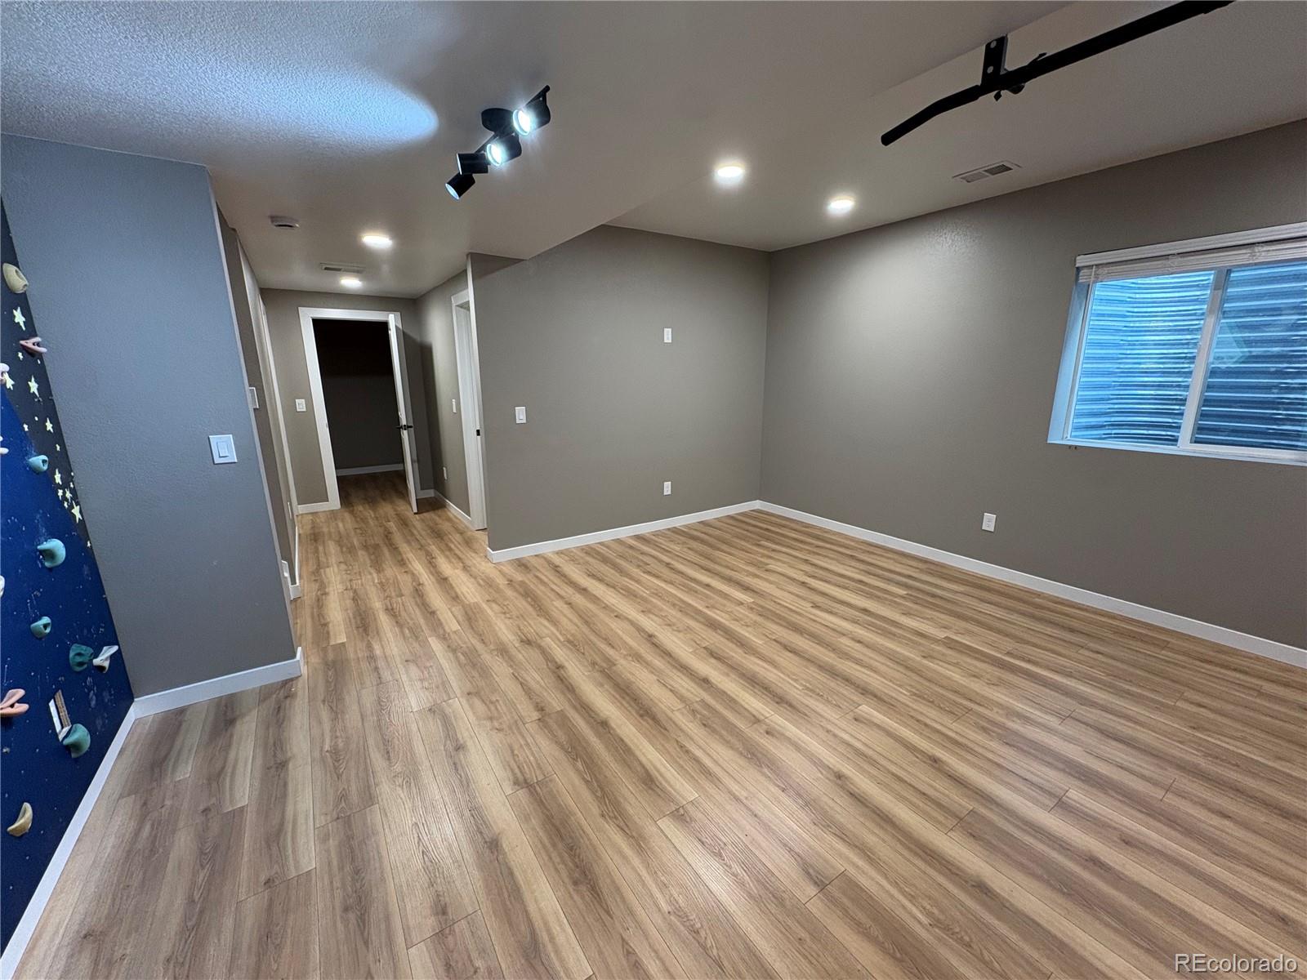
Basement recreation room with a blue climbing wall, wood-look flooring, and stairs.
Finished room with wood-look floors and a blue mountain-themed climbing wall.
Empty room with wood-look flooring, a blue climbing wall, and a garage-door track.
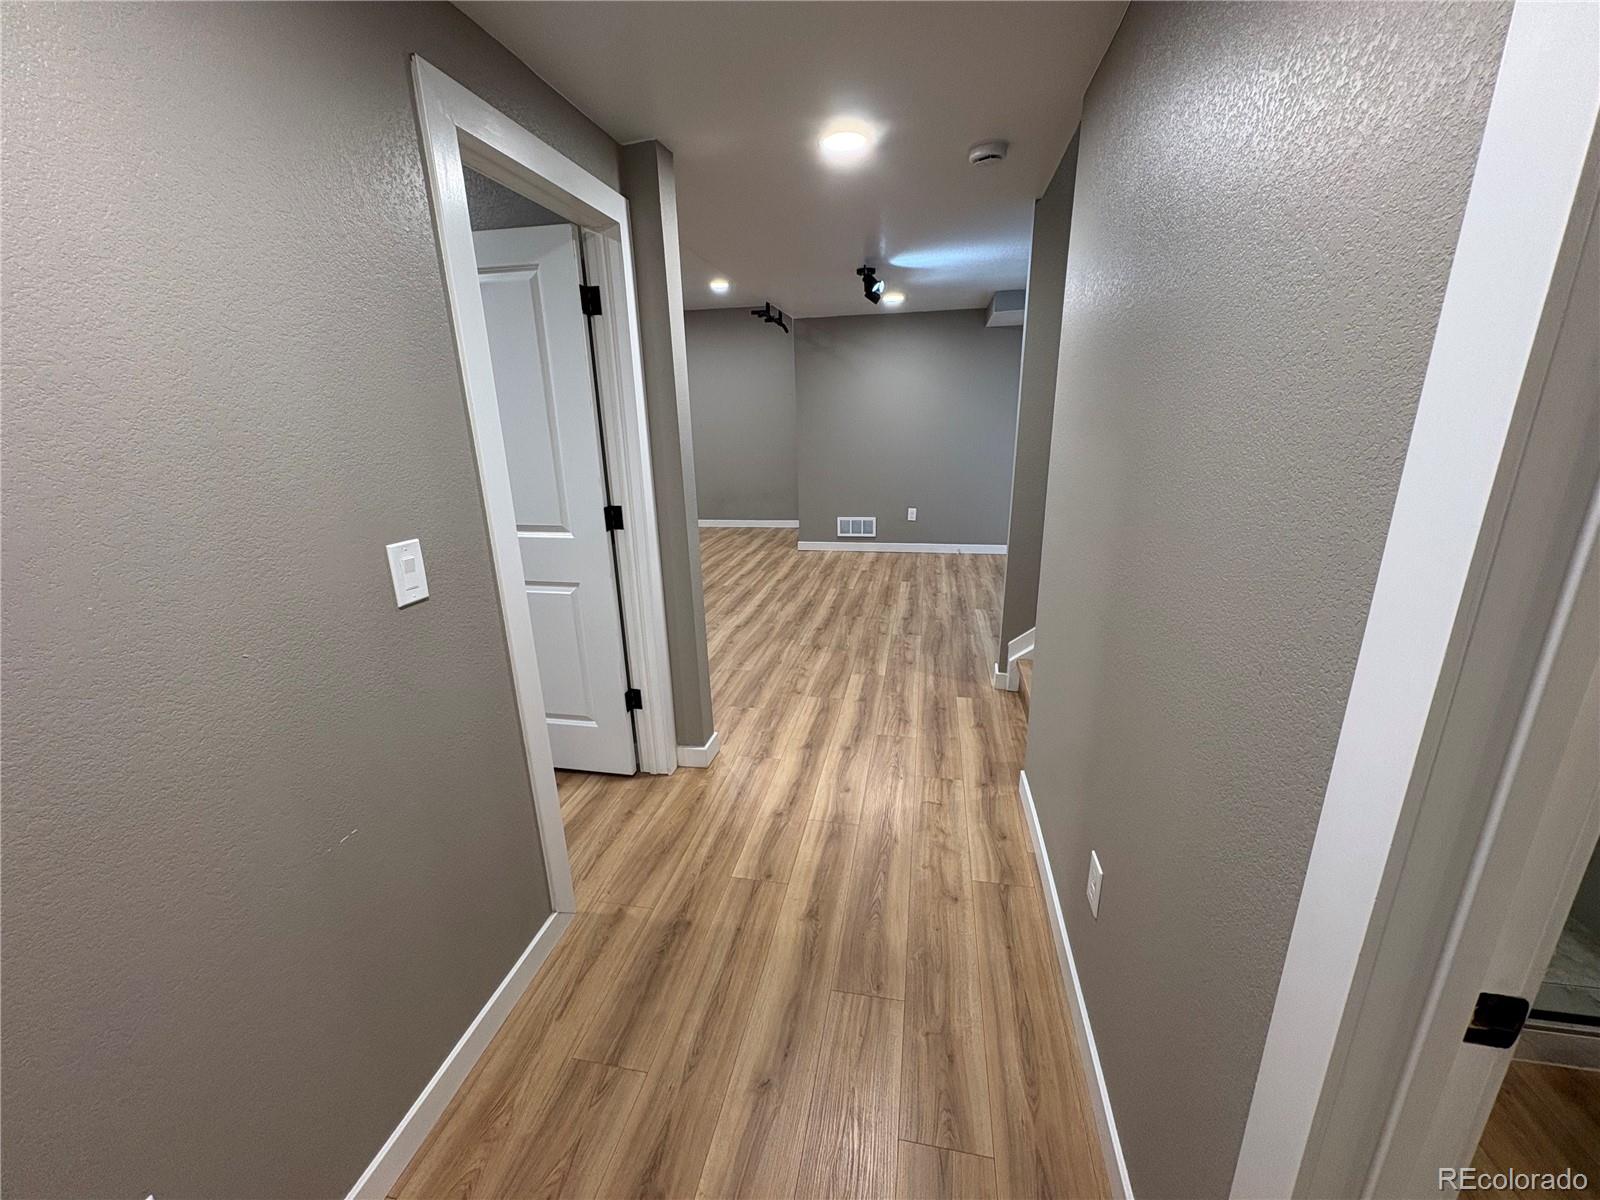
Unfurnished hallway with wood-look flooring leading to an empty gray room.
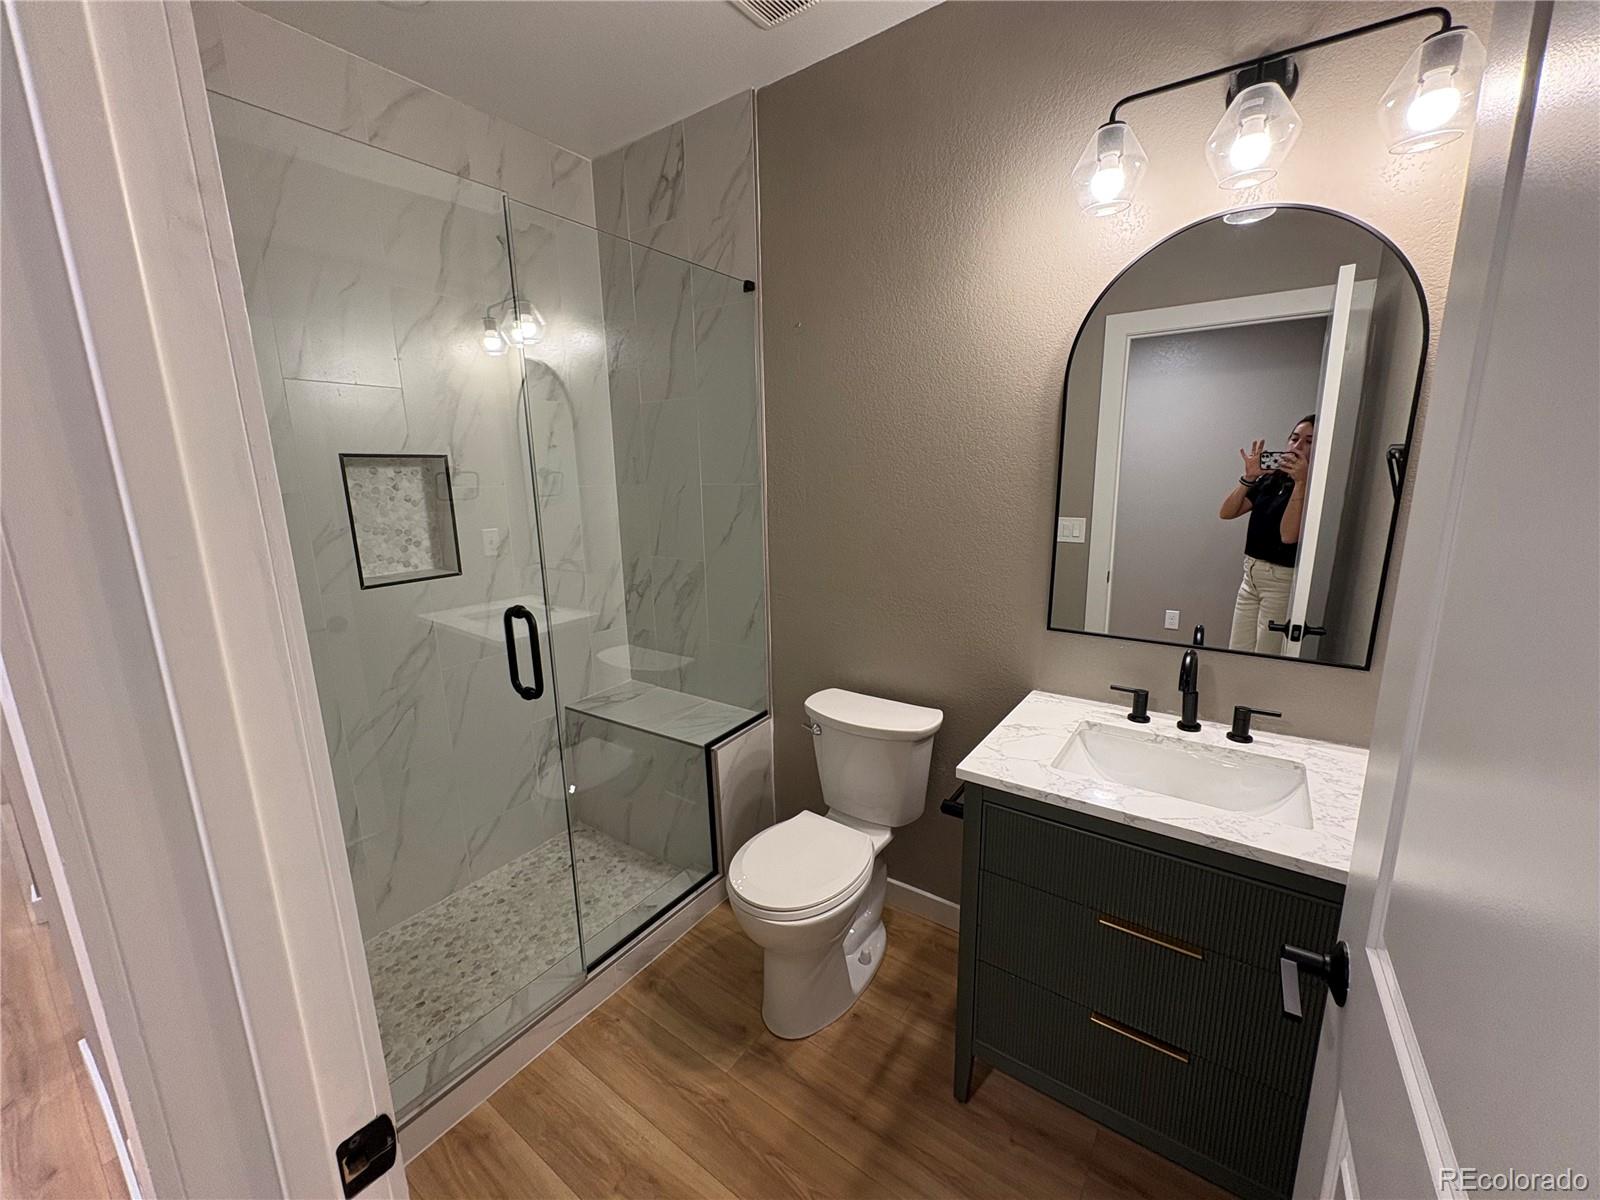
Bathroom with a glass walk-in shower, marble-look tile, and dark vanity.
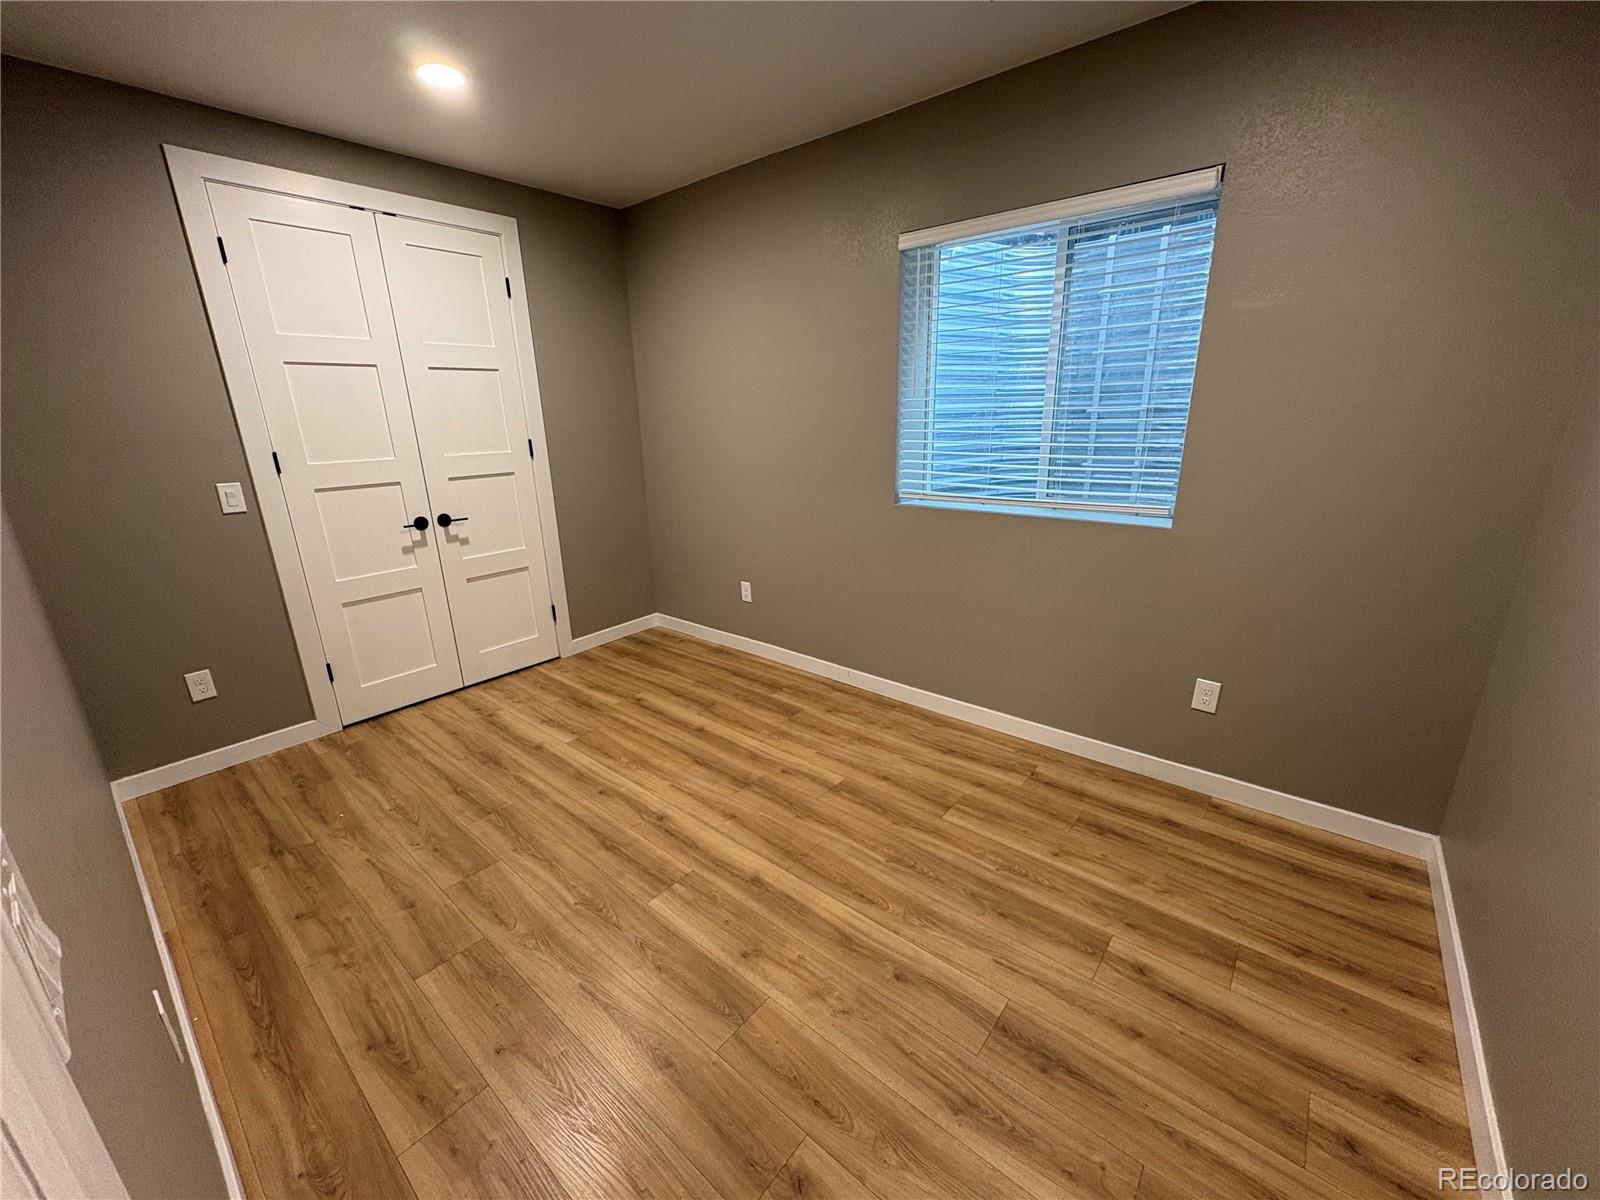
Empty room with white double closet doors, window blinds, and wood-look plank flooring.
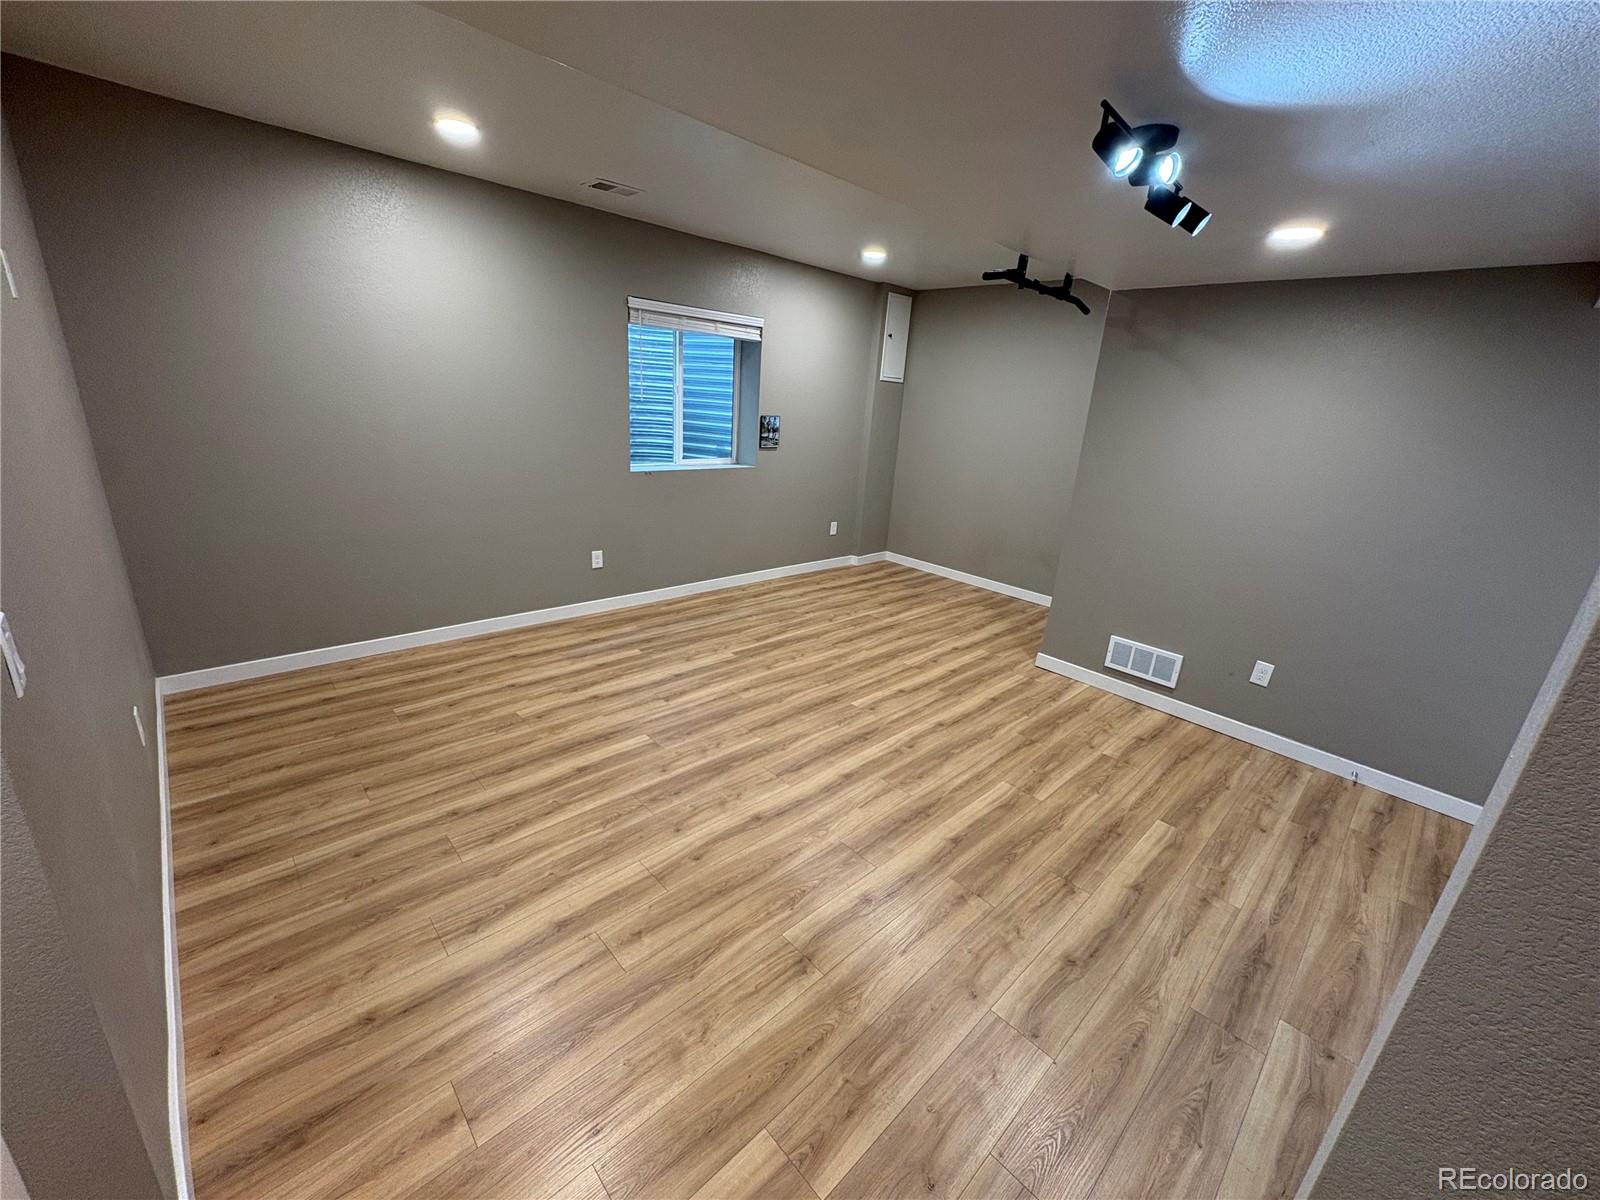
Vacant finished room with wood-look flooring, gray walls, a small window, and ceiling-mounted track lights.
SEE ALL PHOTOS
Attached blue-green and beige townhomes with steep gabled roofs and snow-patched front yards.
Living room with a gray sectional, leather armchair, patterned rugs, and bright windows.
Furnished living room with a gray sectional, leather chair, wall-mounted TV, and large windows.
Open-plan living room with gray sectional, colorful rug, dining area, kitchen, and staircase.
Open-plan living and dining room with a wood table, gray sectional, and sliding glass doors to a patio.
Open-plan kitchen and dining area with a white island and rustic wood table beside sliding glass doors.
Open-plan kitchen and dining area with a rustic wooden table and carpeted staircase.
Kitchen with white shaker cabinets, stainless steel appliances, and a peninsula beside sliding patio doors.
Open-plan kitchen with a large white island, stainless steel appliances, and dining and living areas beyond.
Modern kitchen with white cabinets, stainless appliances, and a long peninsula sink.
Open-plan kitchen with a large white island, staircase, dining area, and living room.
Bathroom with a white pedestal sink, round mirror, and toilet.
Staged bedroom with a large bed, gray headboard, wood furniture, ceiling fan, and wall-mounted television.
Bedroom with a white metal bed, floral bedding, beige carpet, and windows overlooking neighboring homes.
Bedroom with a white metal bed and floral bedding beneath two windows with blinds.
Bedroom with a white metal bed, floral bedding, sliding closet doors, and an en-suite bathroom doorway.
Bathroom with white subway-tile tub surround, shower curtain, toilet, and white vanity.
Nursery with a white crib, dresser, beige carpet, and framed animal prints.
Nursery with a dark wood crib, colorful bunting, and a rocking horse on gray carpet.
Bathroom with a white vanity, large mirror, and tub-shower.
Furnished child’s bedroom with a single bed, green chair, and world map wall decal.
Child's bedroom with a world map mural, green chair, toys, and vehicle-print bedding.
Basement recreation room with a blue climbing wall, wood-look flooring, and stairs.
Finished room with wood-look floors and a blue mountain-themed climbing wall.
Empty room with wood-look flooring, a blue climbing wall, and a garage-door track.
Unfurnished hallway with wood-look flooring leading to an empty gray room.
Bathroom with a glass walk-in shower, marble-look tile, and dark vanity.
Empty room with white double closet doors, window blinds, and wood-look plank flooring.
Vacant finished room with wood-look flooring, gray walls, a small window, and ceiling-mounted track lights.
For Lease

7956 E 53rd Drive

7956 E 53rd Drive, Denver, CO 80238

$3,750/month
Gorgeous, spacious, and light-filled half-duplex in Northfield at Central Park! This beautiful home features 4 bedrooms, 3.5 bathrooms, hardwood floors, and a bright open-concept main level with living room, dining area, and a modern white kitchen with stainless steel appliances.

Upstairs offers 3 bedrooms, 2 full bathrooms, and a laundry room. The fully finished basement includes a 4th bedroom and full bathroom, plus a spacious rec/bonus room, tons of storage, and a kids' climbing wall.

The home will be freshly painted and can include a washer and dryer. Pets are welcome! Rent includes water and trash.

Enjoy all that Northfield at Central Park has to offer, including parks, trails, shops, restaurants, and more.

4
beds

4
baths

2,392 Sq.Ft. LIVING AREA

Features & Amenities

Interior

  • total bedrooms4
  • Total bathrooms4
  • full bathrooms2
  • three quarter bathroom1
  • half bathroom1
  • Laundry room In Unit
  • Flooring Carpet, Laminate, Vinyl, Wood
  • APPLIANCES Convection Oven, Cooktop, Dishwasher, Disposal, Microwave
  • other interior Features Ceiling Fan(s), Corian Counters, Pantry, Radon Mitigation System

Area & Lot

  • Status For Lease
  • Living Area2,392 Sq.Ft.
  • MLS® ID1988495
  • TypeTownhouse
  • YEAR BUILT2015
  • NeighborhoodCentral Park
  • Elementary SchoolWesterly Creek
  • Middle SchoolDSST: Conservatory Green
  • High SchoolNorthfield
  • School DistrictDenver 1

Exterior

  • STORIES2
  • Garage Space2.0
  • HEAT TYPENatural Gas
  • AIR CONDITIONINGCentral Air
  • other exterior FeaturesFire Pit

Financial

  • Lease Price$3,750/mo
Living room with a gray sectional, leather armchair, patterned rugs, and bright windows.

Schedule a Showing

I would love to show you my beautiful property. Please select your preferred date and time below. I will be in touch shortly to confirm your appointment.

Schedule a Showing

I would love to show you my beautiful property. Please select your preferred date and time below. I will be in touch shortly to confirm your appointment.
Thank you for your interest in 7956 E 53rd Drive, Denver, CO 80238. We are reviewing your request and will be in touch shortly!

Central Park

39.7824° N, 104.8805° W

Explore

Work With Stephanie

Stephanie's desire to work tirelessly for her clients makes her an agent you want to work with. She is truly focused on achieving optimal results for her clients at every price point. If you are a first-time home buyer, a savvy investor, or a homeowner wanting to net the most money out of your sale, Stephanie has a customized service just for you.

Follow Me on Instagram